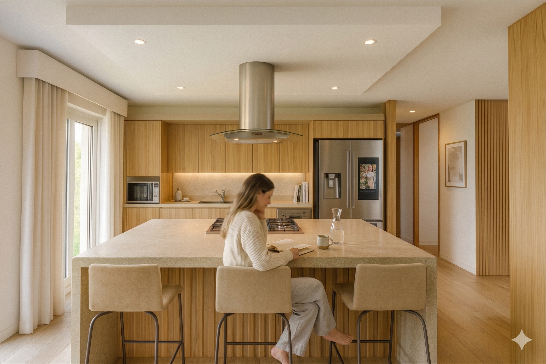
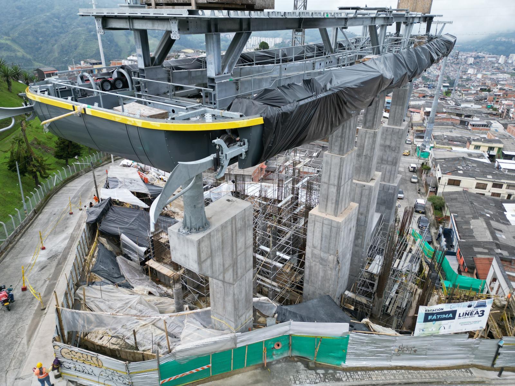
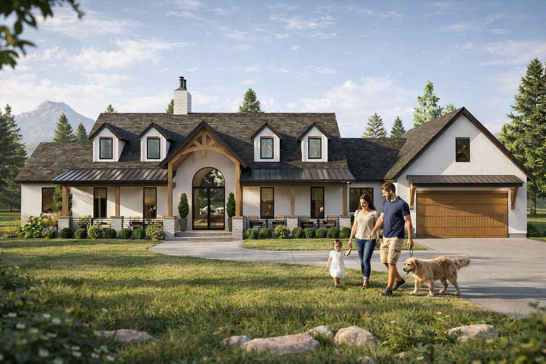
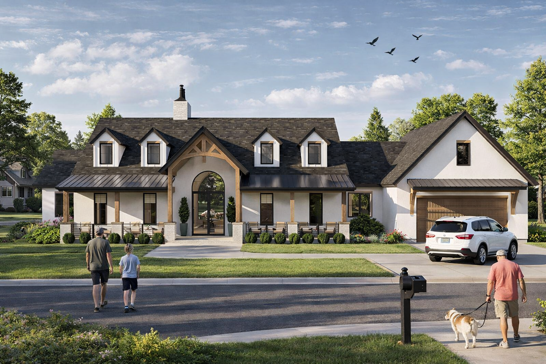
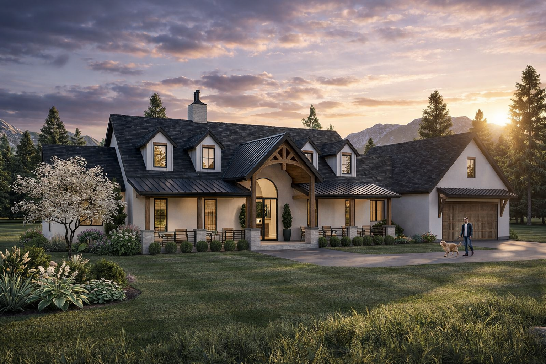
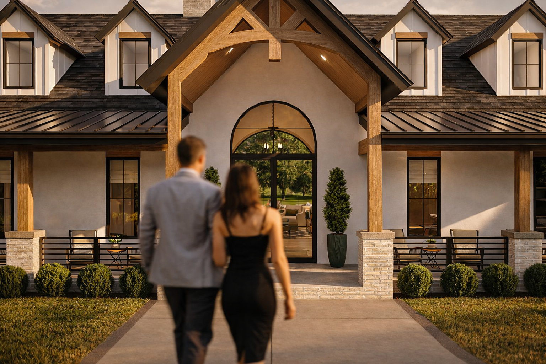
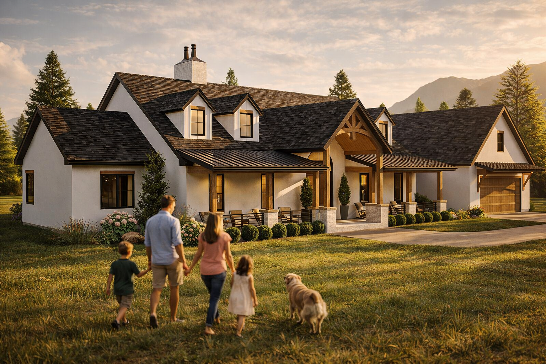
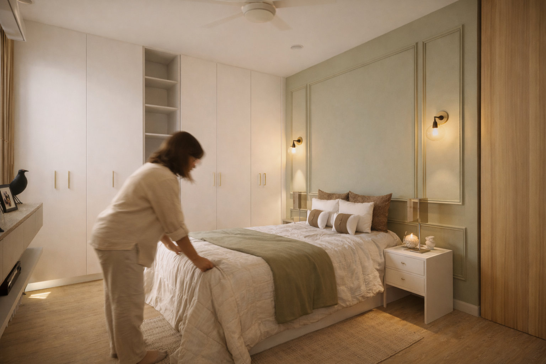
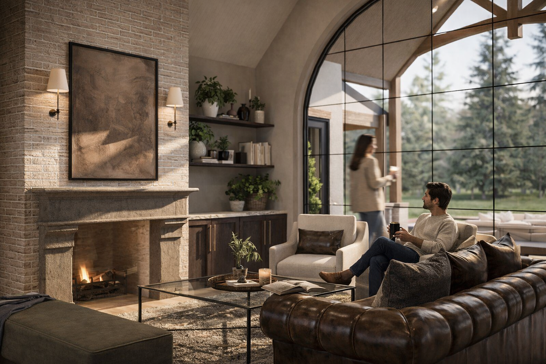
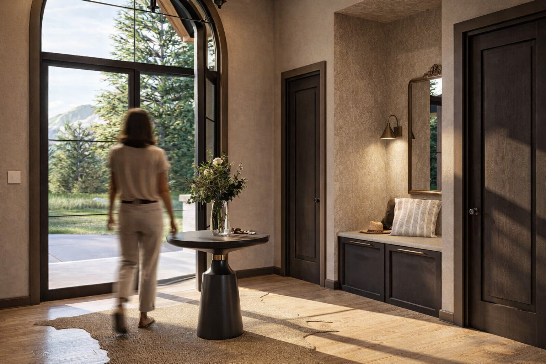
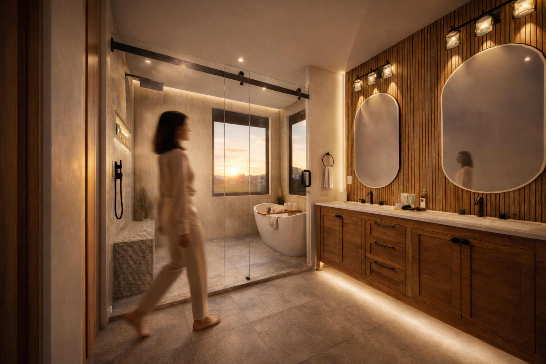
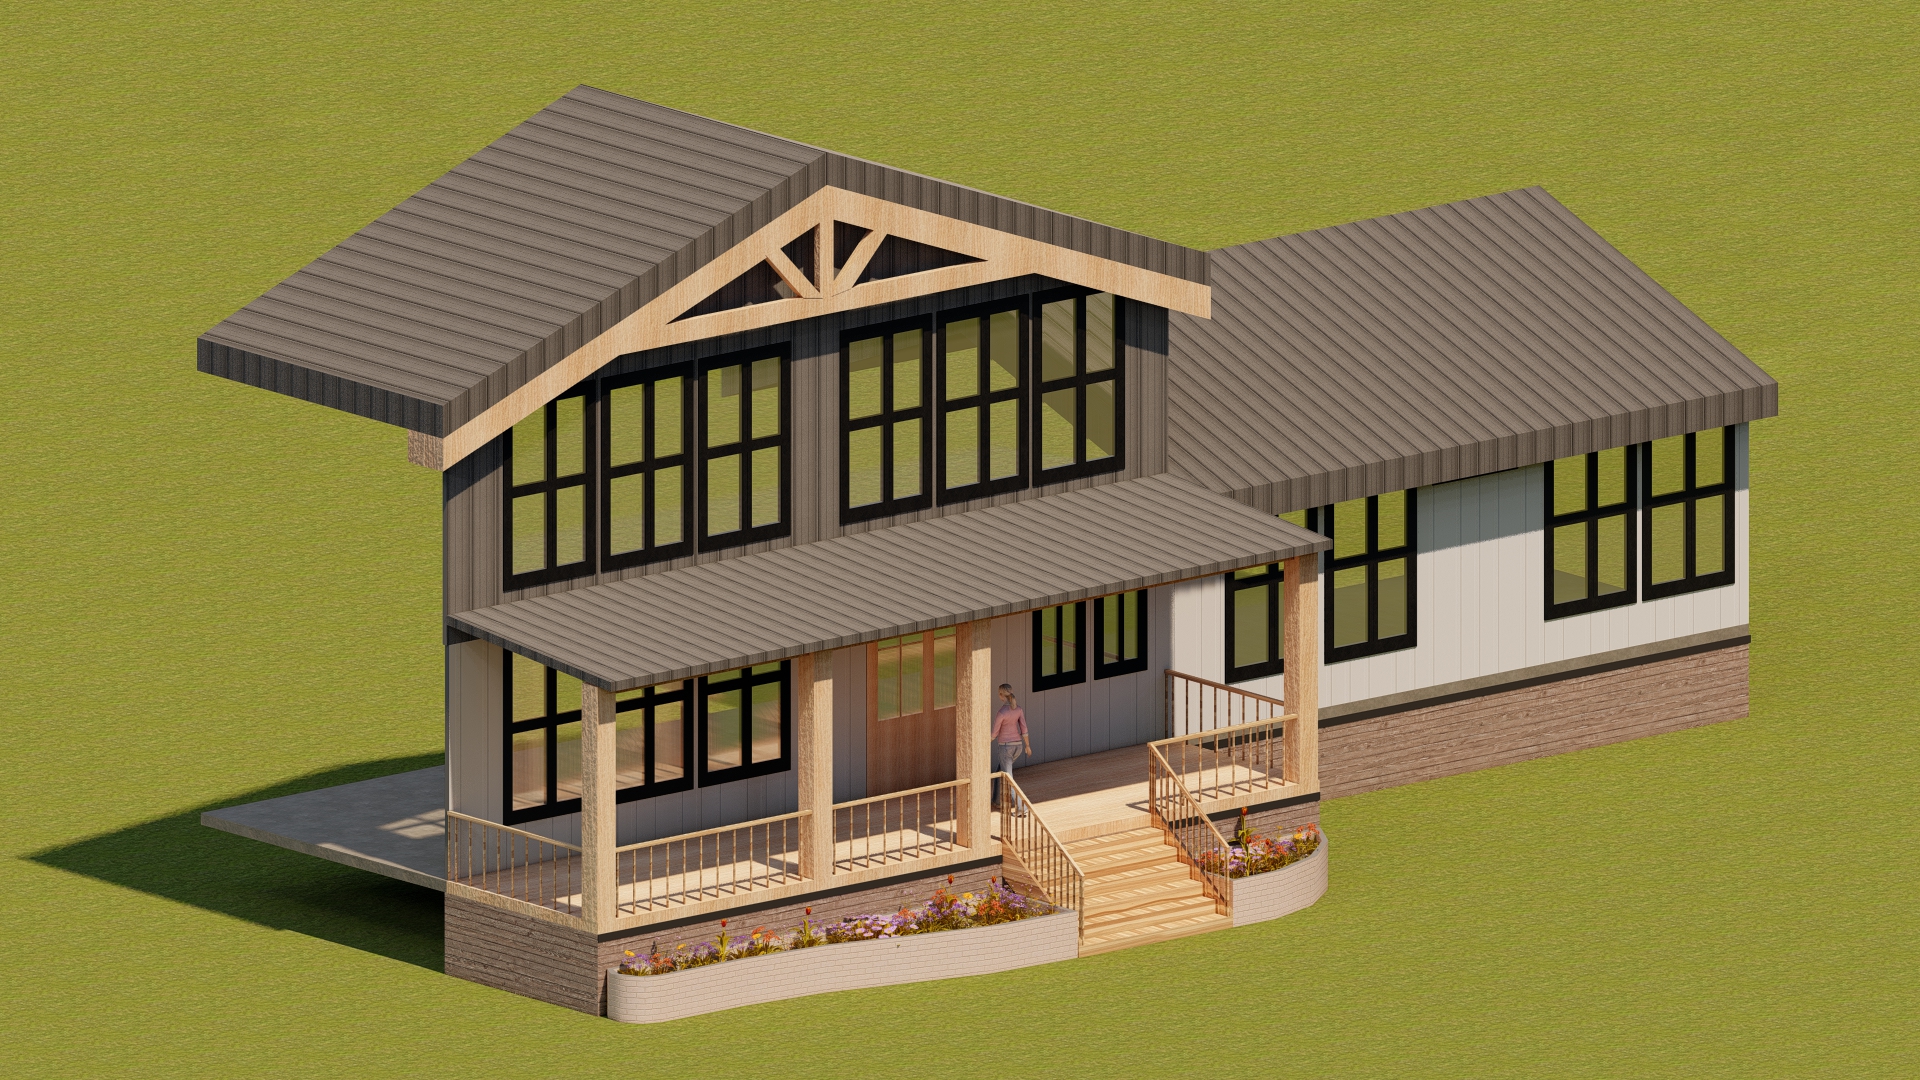
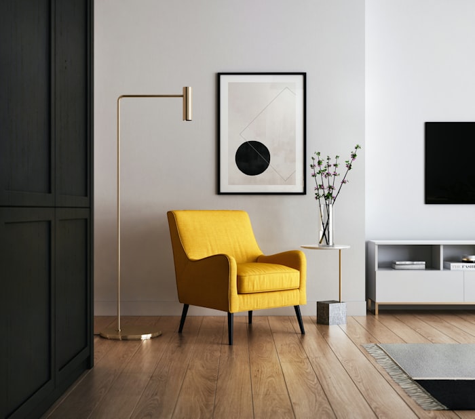





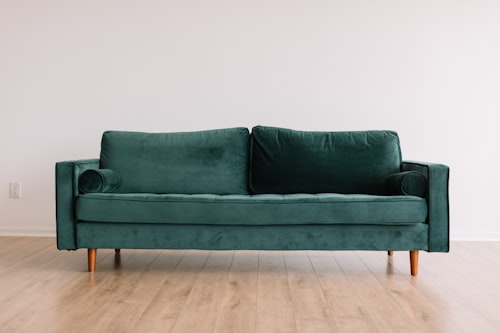

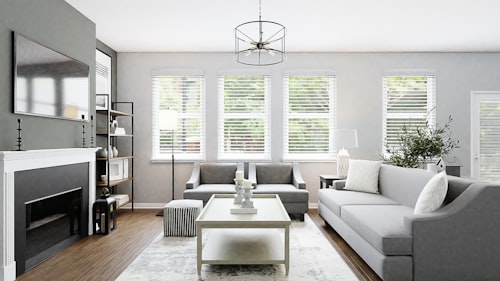
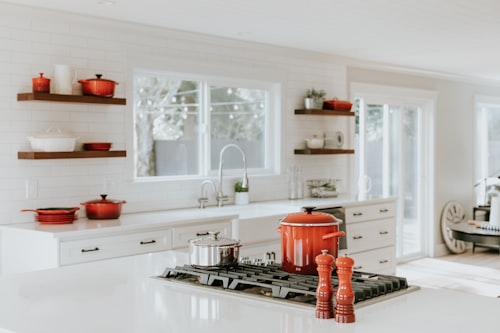
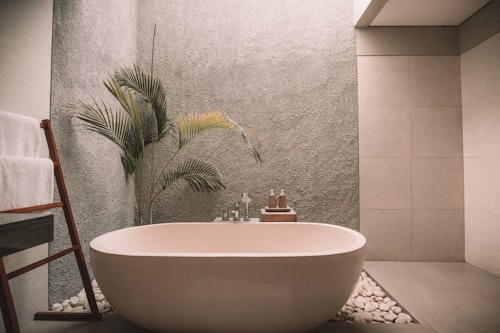
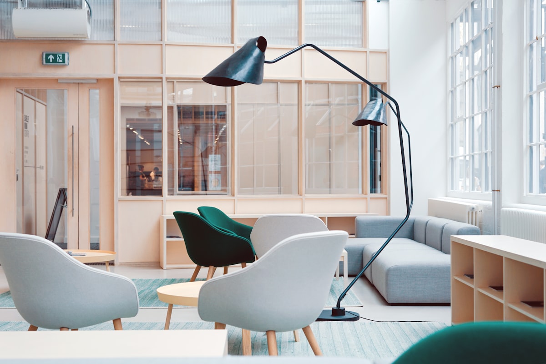
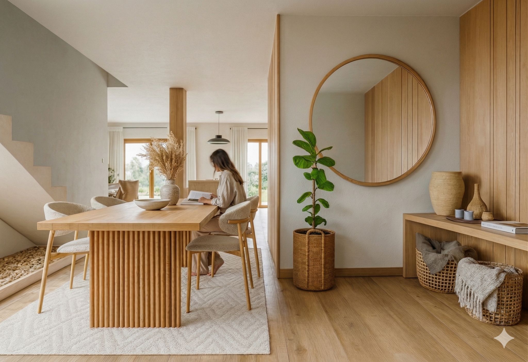
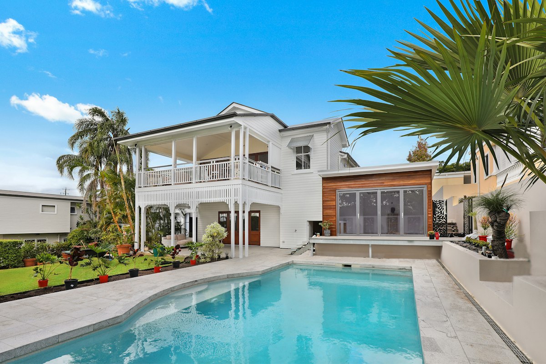
Architectural visualization of a modern building
Architecture · Visualization · Design

Spaces
with purpose.

Architecture, visualization and design that connects people to place — rooted in emotion, strategy and clarity.

View Projects →
NCARB International Architect Path
Colombia · Spain · USA
Scroll to explore
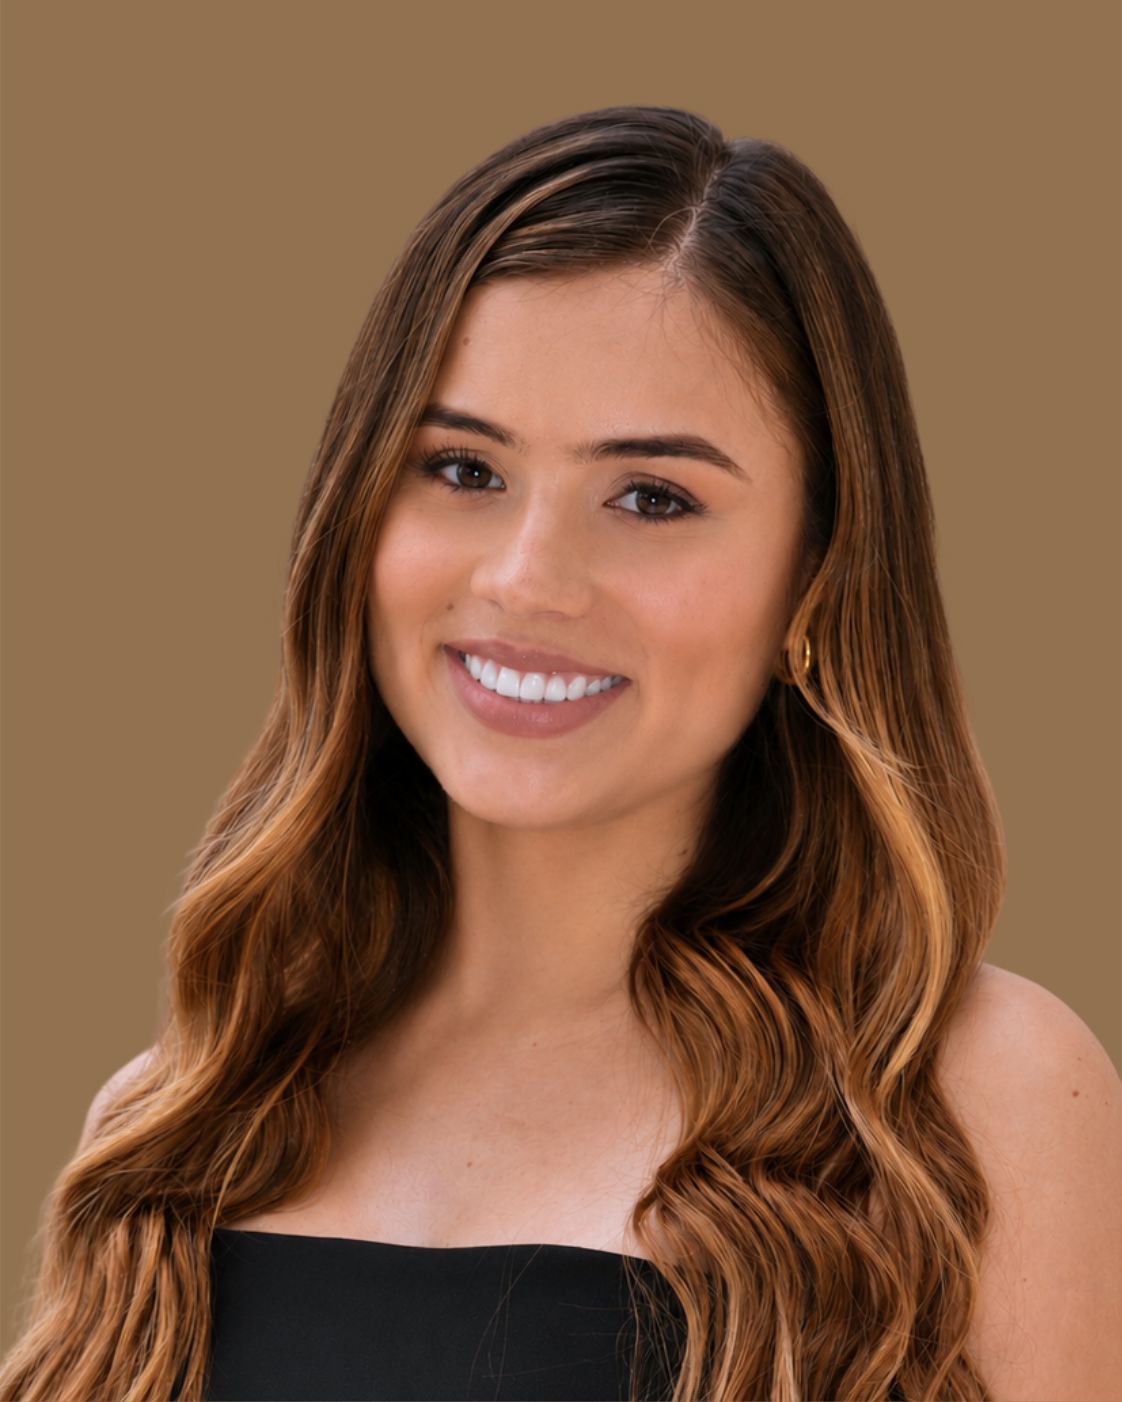
Valentina Arboleda

About Me

I design with emotion,
strategy and clarity.

Architect and designer focused on creating meaningful spaces through intentional design, visualization and development strategy.

My work is inspired by nature, human behavior, and the connection between space psychology and architecture.

More About Me →
BIM & Documentation
Architectural Design
Interior Design
3D Visualization
Cost Estimation
Development Strategy
Spain·USA·Architectural Designer·Interior Design·BIM Coordination·NCARB Verified·AXP Candidate·Colombia·Spain·USA·Architectural Designer·Interior Design·BIM Coordination·NCARB Verified·AXP Candidate·Colombia·

Portfolio

Featured Projects

View All Projects →
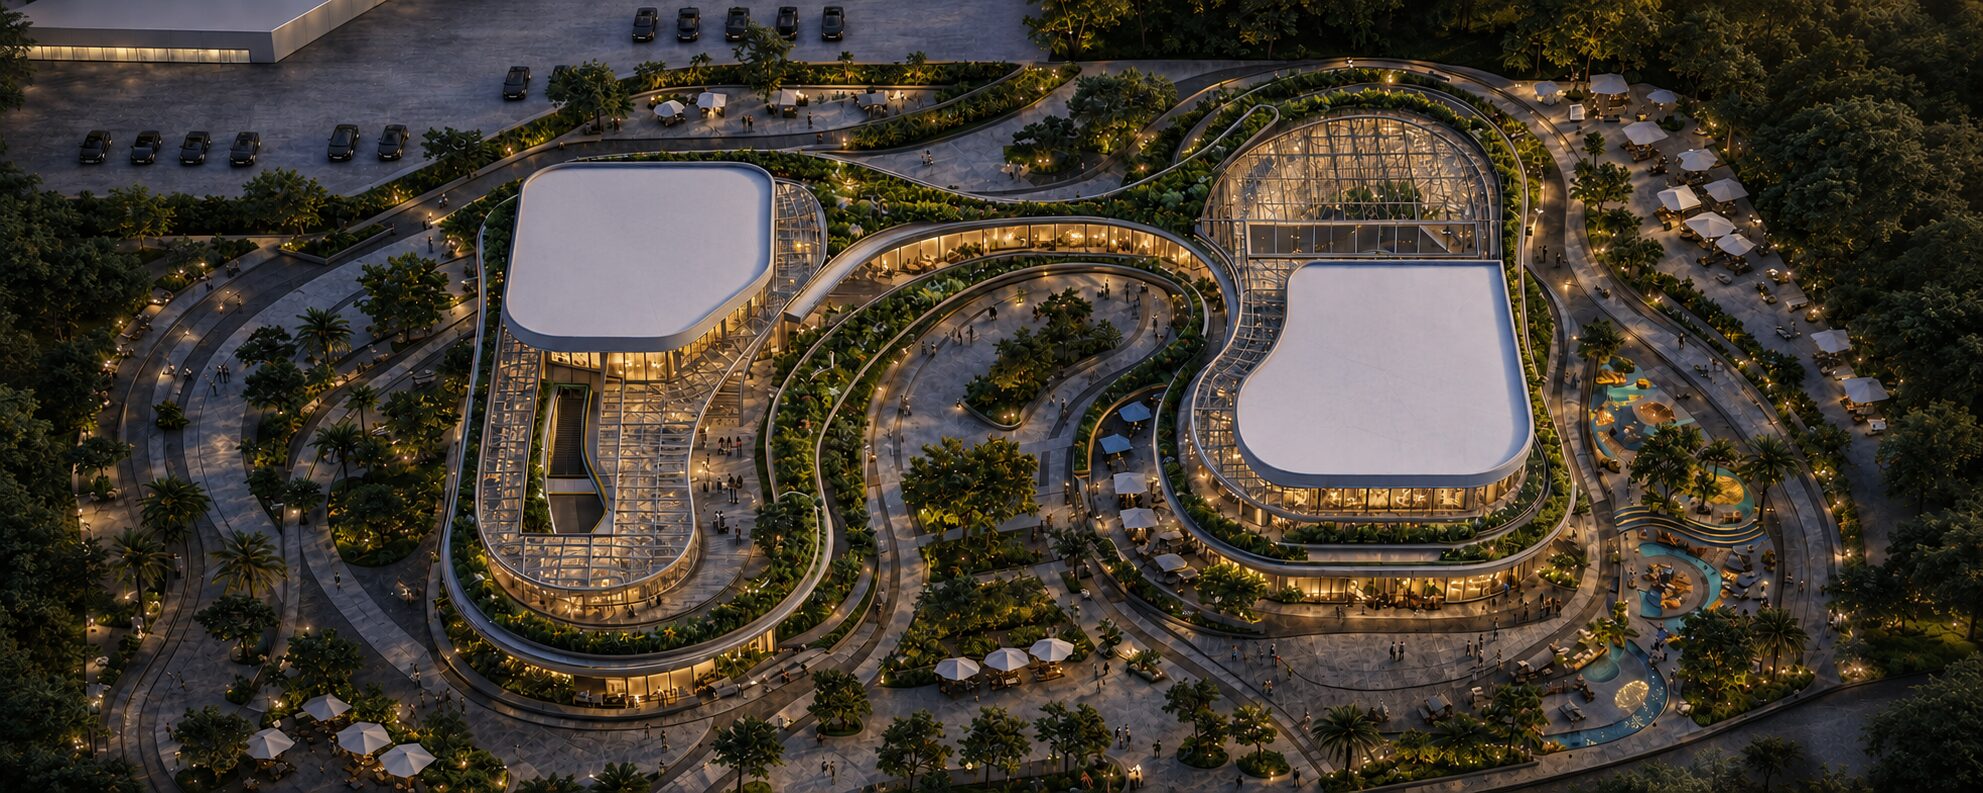
01 🥇 Winning Arboretum 2
Colombia
Arboretum 2
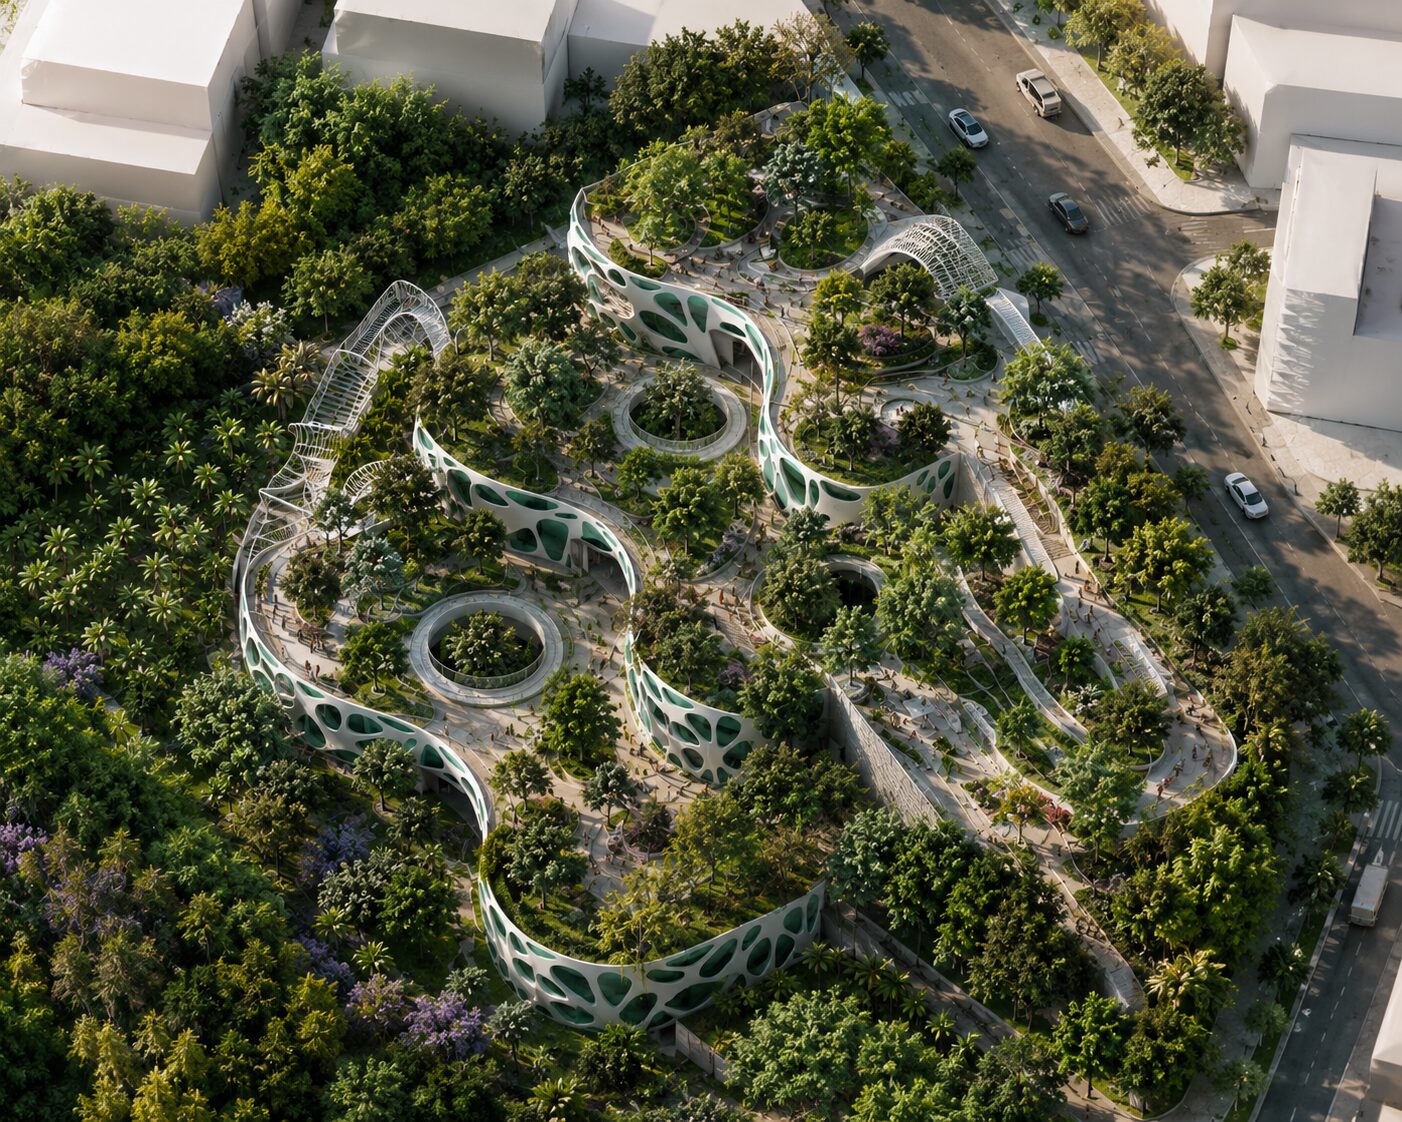
02 🥇 Winning Maná
Colombia
Maná
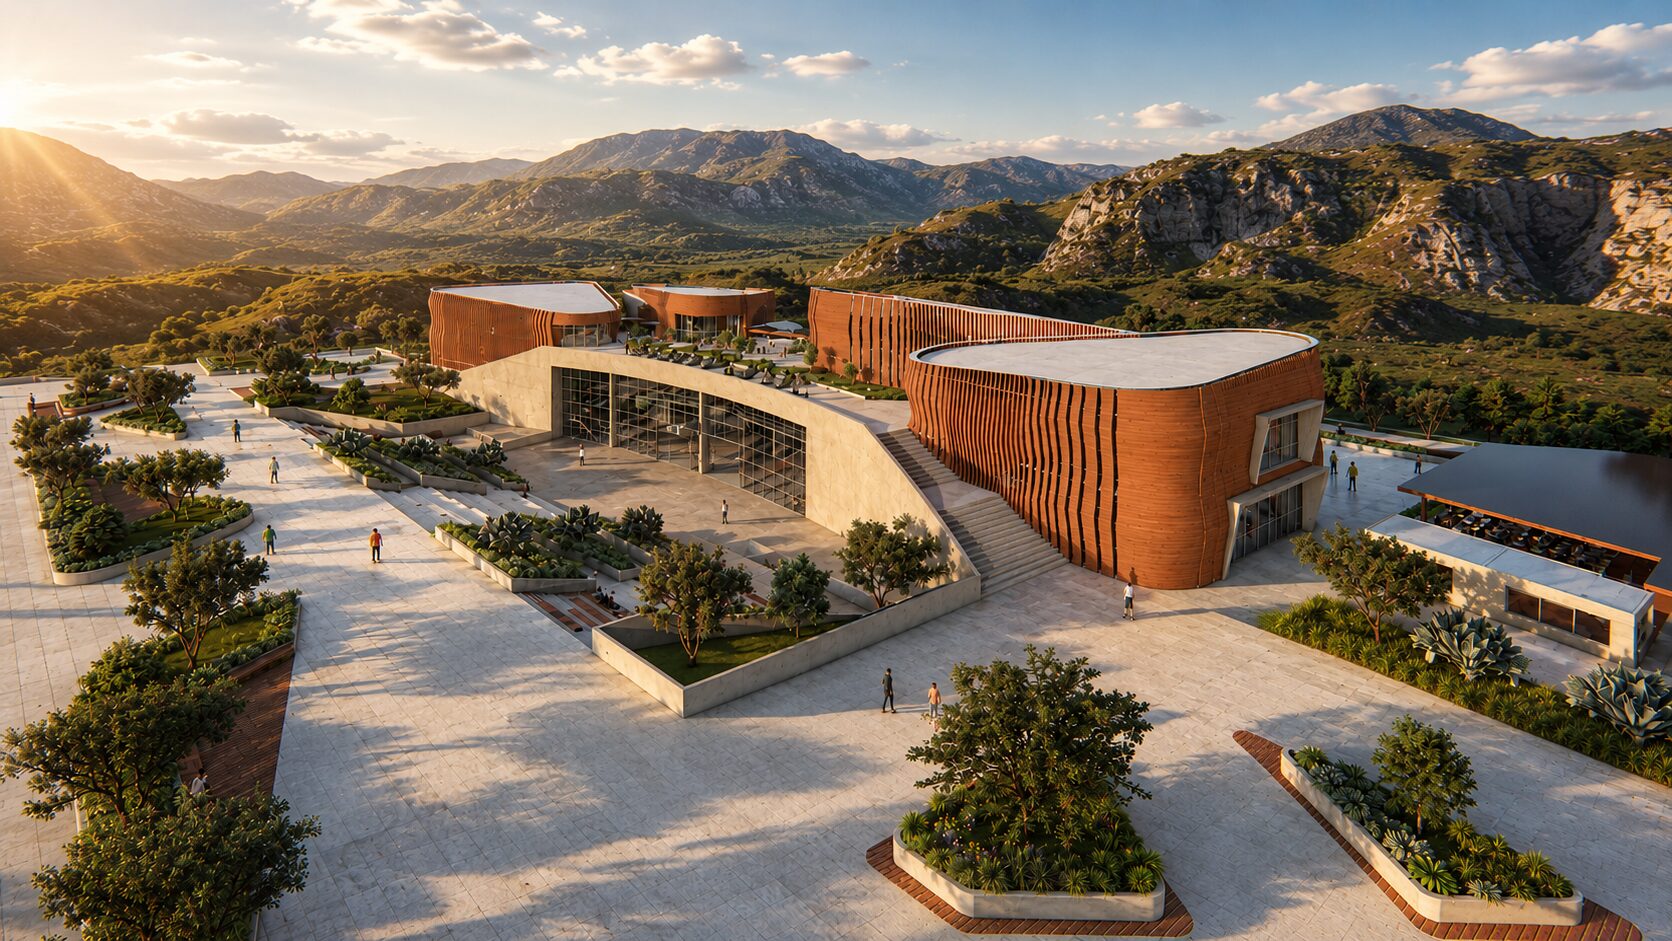
03 🥇 Winning Cultural & Convention Center
Colombia
Cultural & Convention Center
04 Arboretum
USA
Arboretum
05 Burgos
Spain
Burgos
06 Eco Hotel
Colombia
Eco Hotel

How I Work

The Process

01

Vision

Understanding needs and project goals.

02

Strategy

Concept development and spatial planning.

03

Design

Functional and beautiful design solutions.

04

Documentation

Detailed drawings and technical development.

05

Execution

Bringing the vision to life with precision.

3D model viewer
3D Experience

Explore design
in 3D.

Interact with the model and explore every detail.

Explore 3D Model
VR walkthrough viewer
VR Experience

Explore design
in virtual reality

Experience spaces before they are built.

Explore VR Model

About Me

Licensed architect in Colombia, with international experience across Colombia, Spain, and the United States. Focused on residential design, BIM coordination, visualization, and development strategy.

Start a Project
Valentina Arboleda

My Story

Hello, I'm Valentina Arboleda, Licensed Architect - Colombia | NCARB International Architect Path | AXP & ARE Candidate and Construction Project Management Specialist.

My background spans residential architecture, interior design, space planning, and construction processes allowing me to approach every project from both a creative and technical perspective. I'm drawn to design build solutions where the architect stays close to the making.

I believe the strongest spaces are achieved through the balance of aesthetic intention, functional clarity, and disciplined execution built environments that quietly improve the way people live within them.

Services

BIM & Documentation (Revit · AutoCAD)
Architectural Design
Interior Design
3D Visualization (Lumion · Enscape · AI)
Cost Estimation & PlanSwift Takeoffs
Development Strategy

Experience

Jul 2025 – Present

United States

Executive & Construction Assistant

Arango Insulation · Peachtree City, Georgia

Residential drafting and plan updates; coordinated revisions based on contractor/field feedback (AutoCAD · Revit)
PlanSwift takeoffs, cost estimation, budgeting support and labor cost tracking
Documentation workflows and coordination between office and field teams
Budgeting and accounting support for Eva Gardens Subdivision — Entitlement Project (36 residential lots)

Dec 2022 – Jun 2024

Colombia

Architectural Designer & Superintendent

Arboleda Engineer and Architecture · Colombia

Construction drawings and BIM documentation (AutoCAD · Revit)
Residential buildings, eco-cabin developments, bridges and cable-car infrastructure
On-site supervision, budgeting documentation and construction coordination
Full interior design of a 5-story residential building in Spain — concept to installation

Feb 2022 – Jun 2022

Colombia

Architectural Design Intern — Public Space

Municipality of Salento · Colombia

Led the design of the Mirador public viewpoint project for municipal approval
Technical drawings, details and specifications for public-space projects
Education

Architect
Universidad La Gran Colombia

May 2023 · GPA 3.46/4.00
Architecture degree with international validation through the NCARB IAP.

Specialization

Building Construction Management
Universidad La Gran Colombia

Dec 2023 · GPA 4.00/4.00
Top score in the program. Focused on construction management, cost control and project delivery.

Licensure · NCARB

Licensed Architect Colombia
AXP & ARE Candidate

License No. A23522024 – CPNAA
Currently accumulating AXP hours and advancing through ARE exams toward U.S. licensure.

Tools & Skills

Design & BIM

Revit (BIM)
AutoCAD
SketchUp

Visualization

Lumion
Enscape
AI Rendering

Construction

PlanSwift
Cost Estimation
Site Supervision

Languages

Spanish
English (B2)

Portfolio

All projects.

A selection of work across different scales. From residential to commercial, interior design and masterplan — each space designed with intention.

Portfolio overview
Filter by
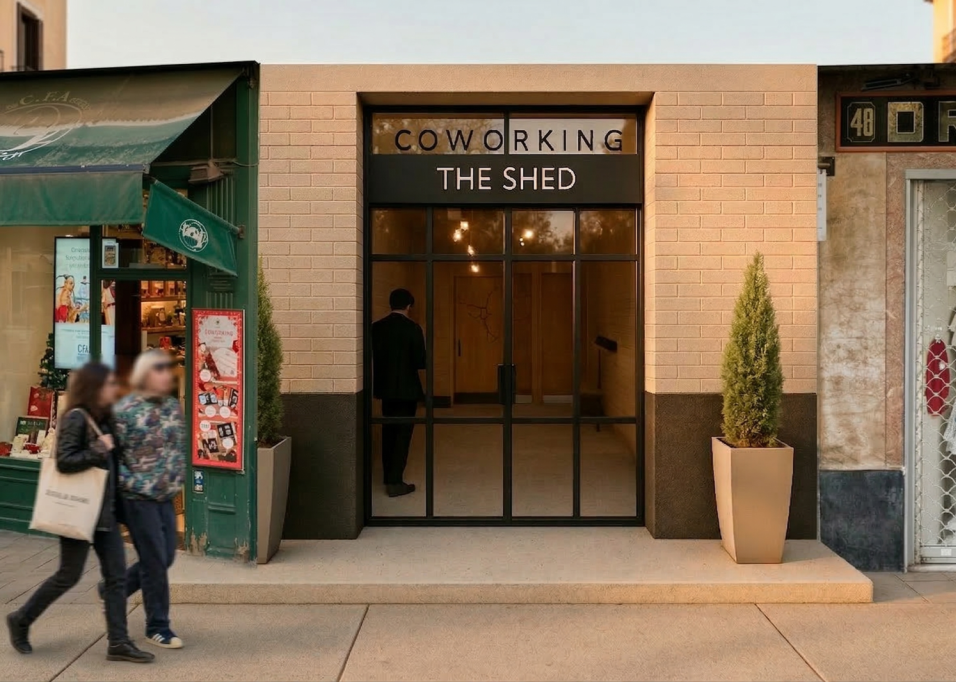
Coworking The Shed
Coworking The Shed
Commercial · Spain
Commercial
Coworking The Shed
Spain
Edificio Residencial
Residential · Spain
Residential
Edificio Residencial
Spain
Teleférico Fátima
Teleférico Fátima
Masterplan · Infrastructure · Colombia
Masterplan · Infrastructure
Teleférico Fátima
Colombia
Arboretum
Arboretum
Residential · Lake Oconee, GA
Residential Development
Arboretum
Lake Oconee, GA
Cultural & Convention Center
🥇 Winning Project
Cultural & Convention Center
Commercial · Cultural · Colombia
Commercial · Cultural
Cultural & Convention Center
Colombia
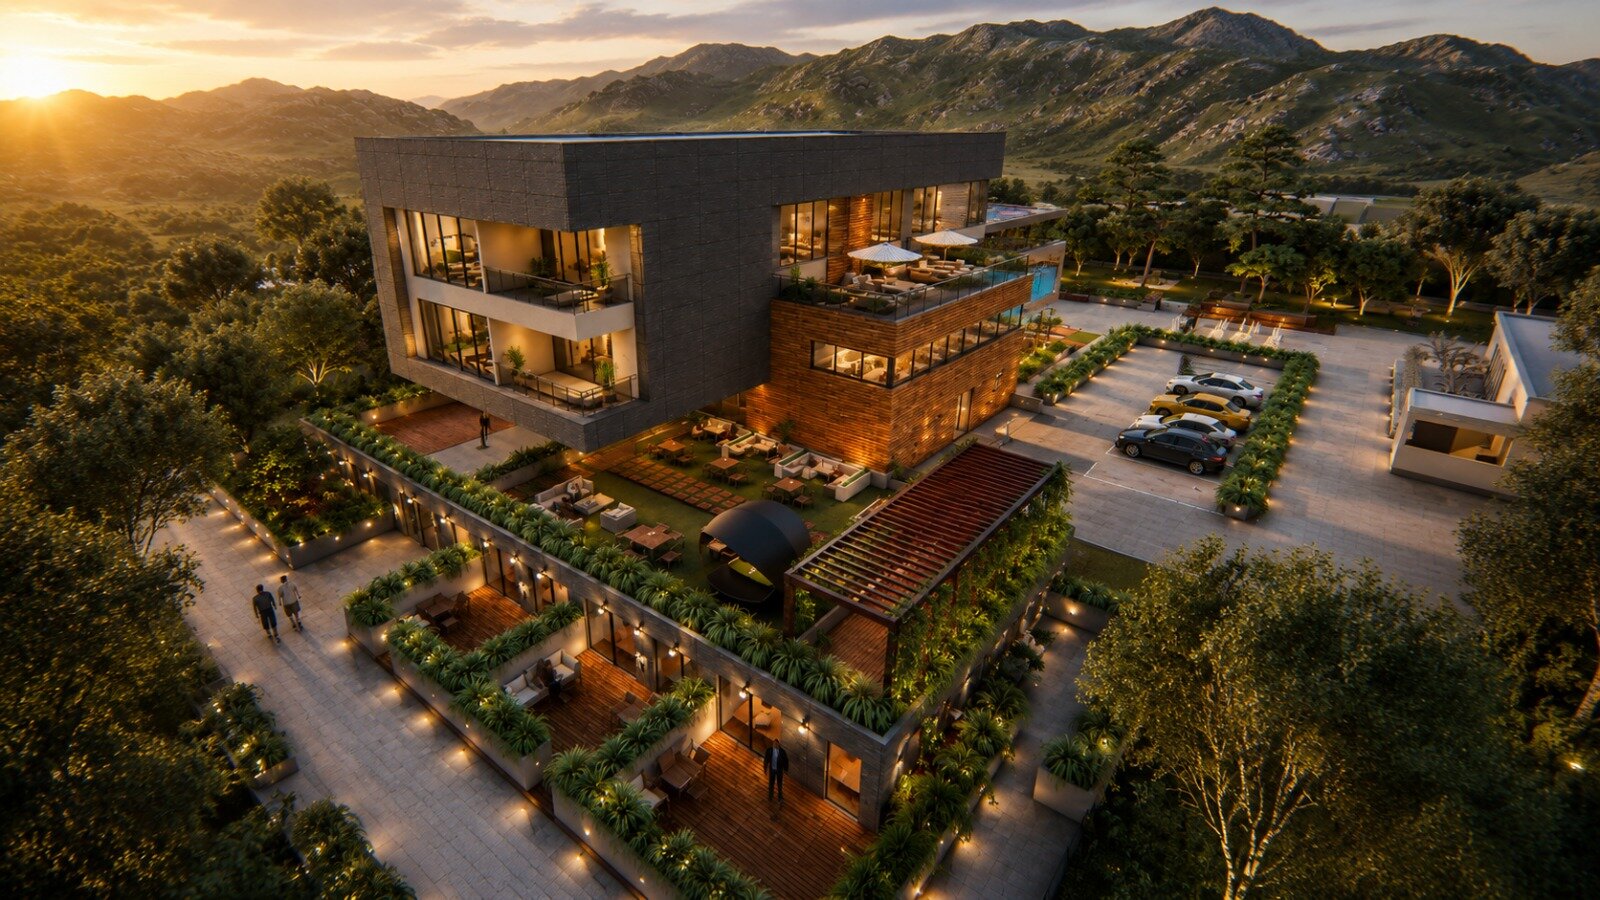
Eco Hotel
Eco Hotel
Commercial · Hospitality · Colombia
Commercial · Hospitality
Eco Hotel
Quindío, Colombia
MANÁ Complex
🥇 Winning Project
MANÁ Complex
Commercial · Cultural · Educational · Colombia
Commercial · Cultural · Educational
MANÁ Complex
Colombia
Edificio Burgos
Edificio Burgos
Interior Design · Burgos, Spain
Interior Design
Edificio Burgos
Burgos, Spain

I combine architecture, strategy and visualization to create spaces that are functional, beautiful and meaningful.

"Architecture is not just about buildings, it's about how we live, feel and connect."

Process

A vision brought
to life, step by step.

A comprehensive process that integrates design, precision and construction to create a framework for exceptional projects.

Architecture Process
01
Concept & Masterplan
We begin with a deep understanding of the site, its context and potential. A masterplan is developed to organize the program around nature, connectivity and experience.
Concept
Strategic
Arboretum
02
Schematic Design
The architecture takes shape. Volumes, circulation, spatial strategies and landscape integration are defined to create a harmonious relationship between buildings and nature.
Facade 3
Facade 5
Aesthetic
03
Design Development
Materials, structure, systems and details are refined. Every decision ensures functionality, sustainability and timeless quality aligned with the design intent.
Windows
Indoor-Outdoor
Finishes
04
Construction Documentation
Detailed plans, specifications and coordination documents produced to guide construction with clarity and accuracy at every phase.
Facade 1
Facade 3
Facade render
05
Construction & Execution
On site, the vision becomes reality. We work closely with contractors and consultants to ensure quality, timing and faithful execution of every detail.
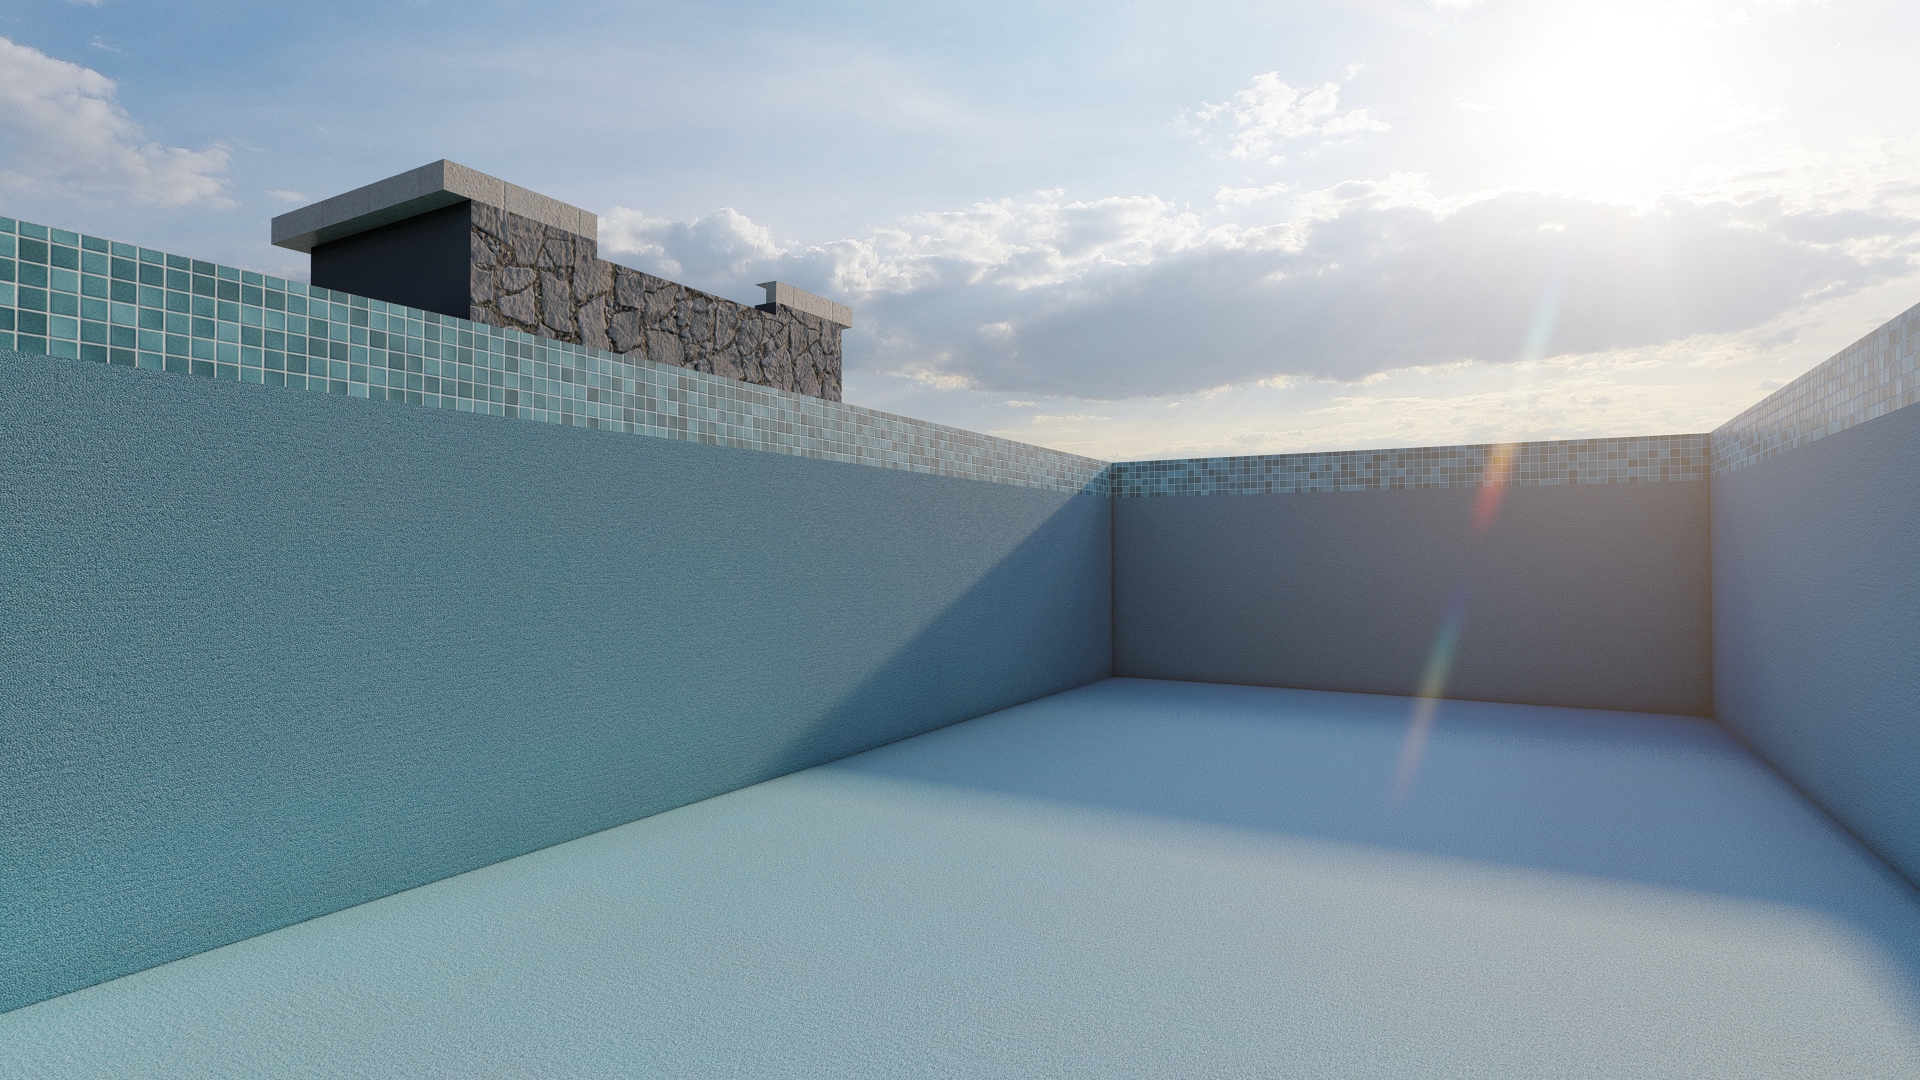
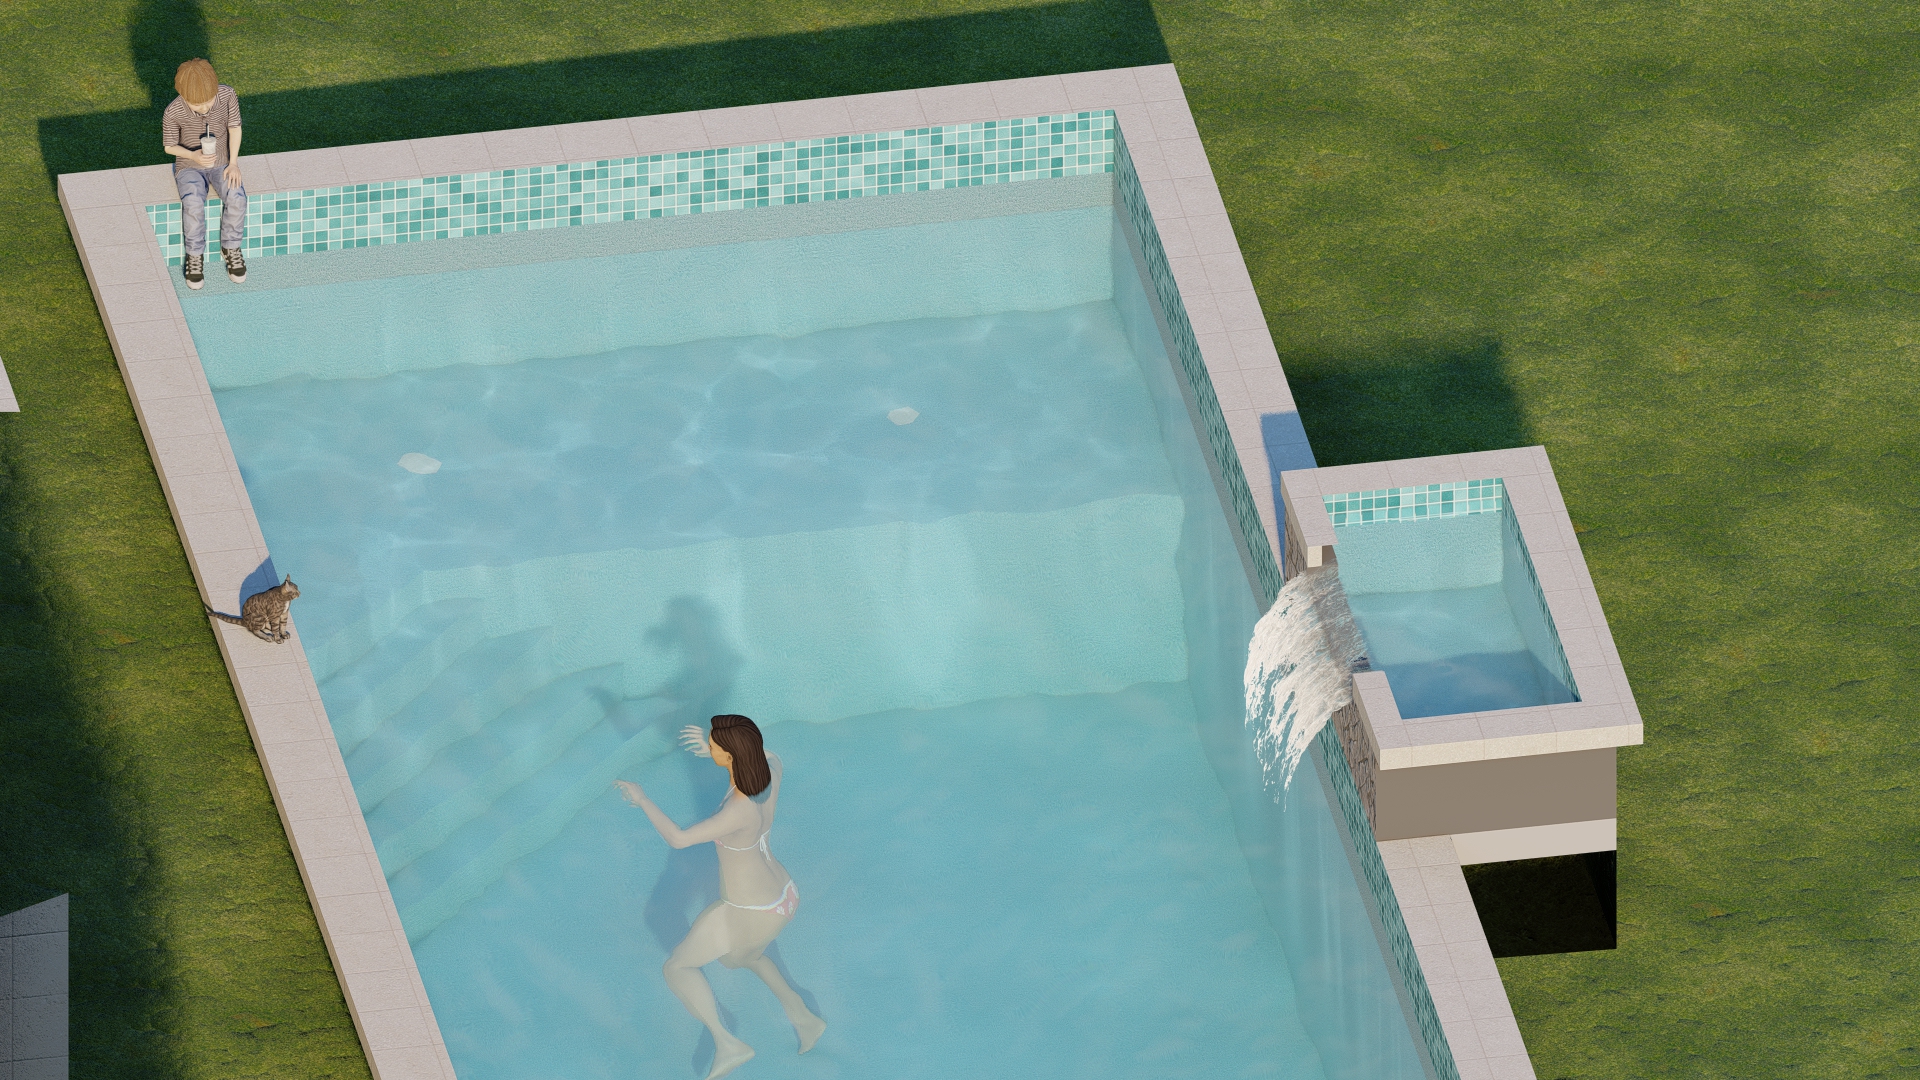
Pool 11
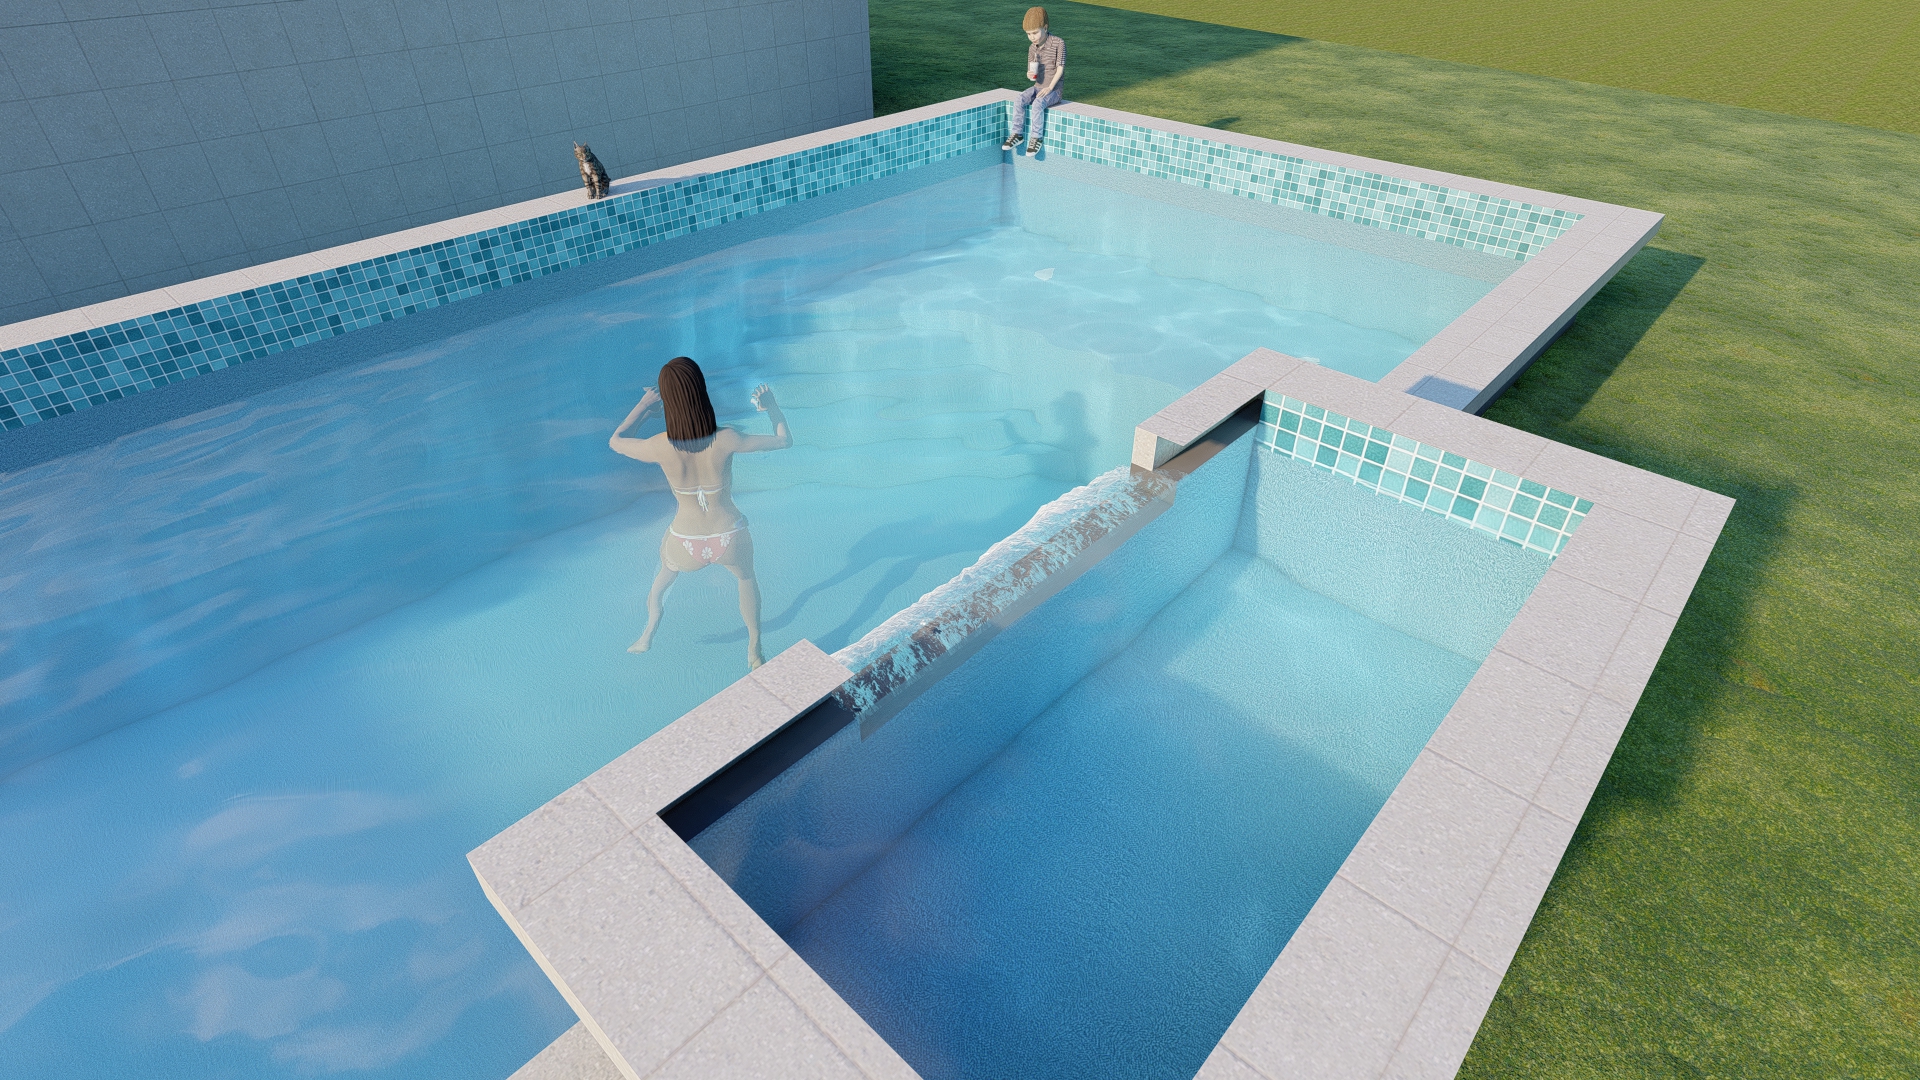
Pool water
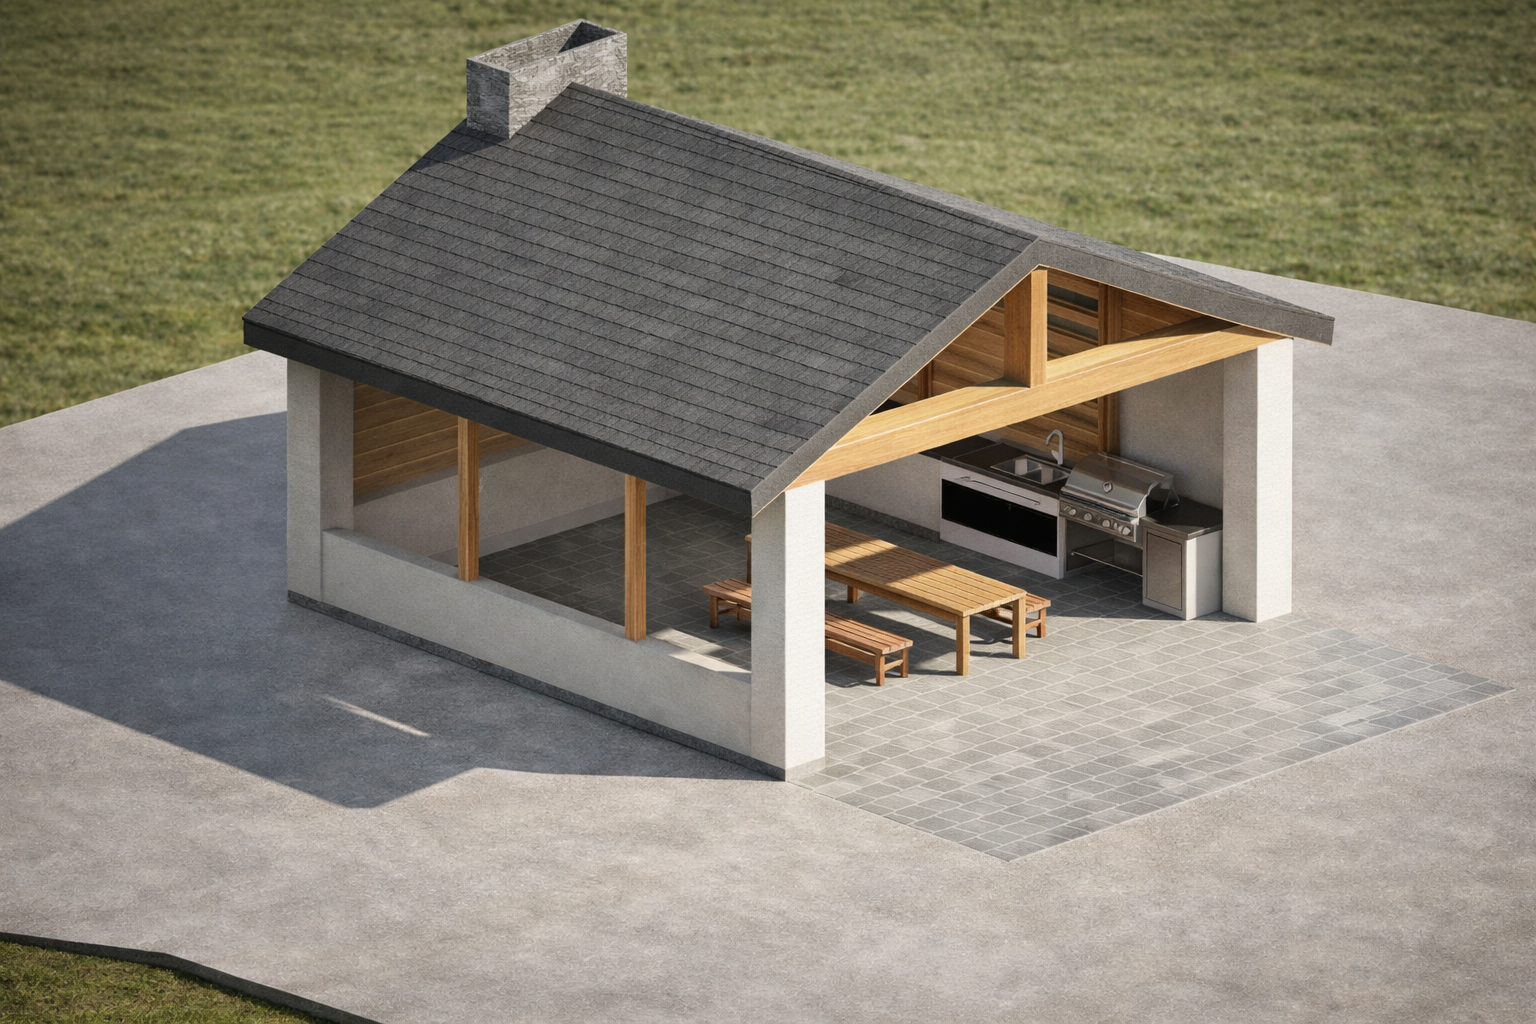
BBQ
06
Completion & Impact
A project that transforms the site and enhances the lives of those who experience it — a legacy of architecture, nature and community.
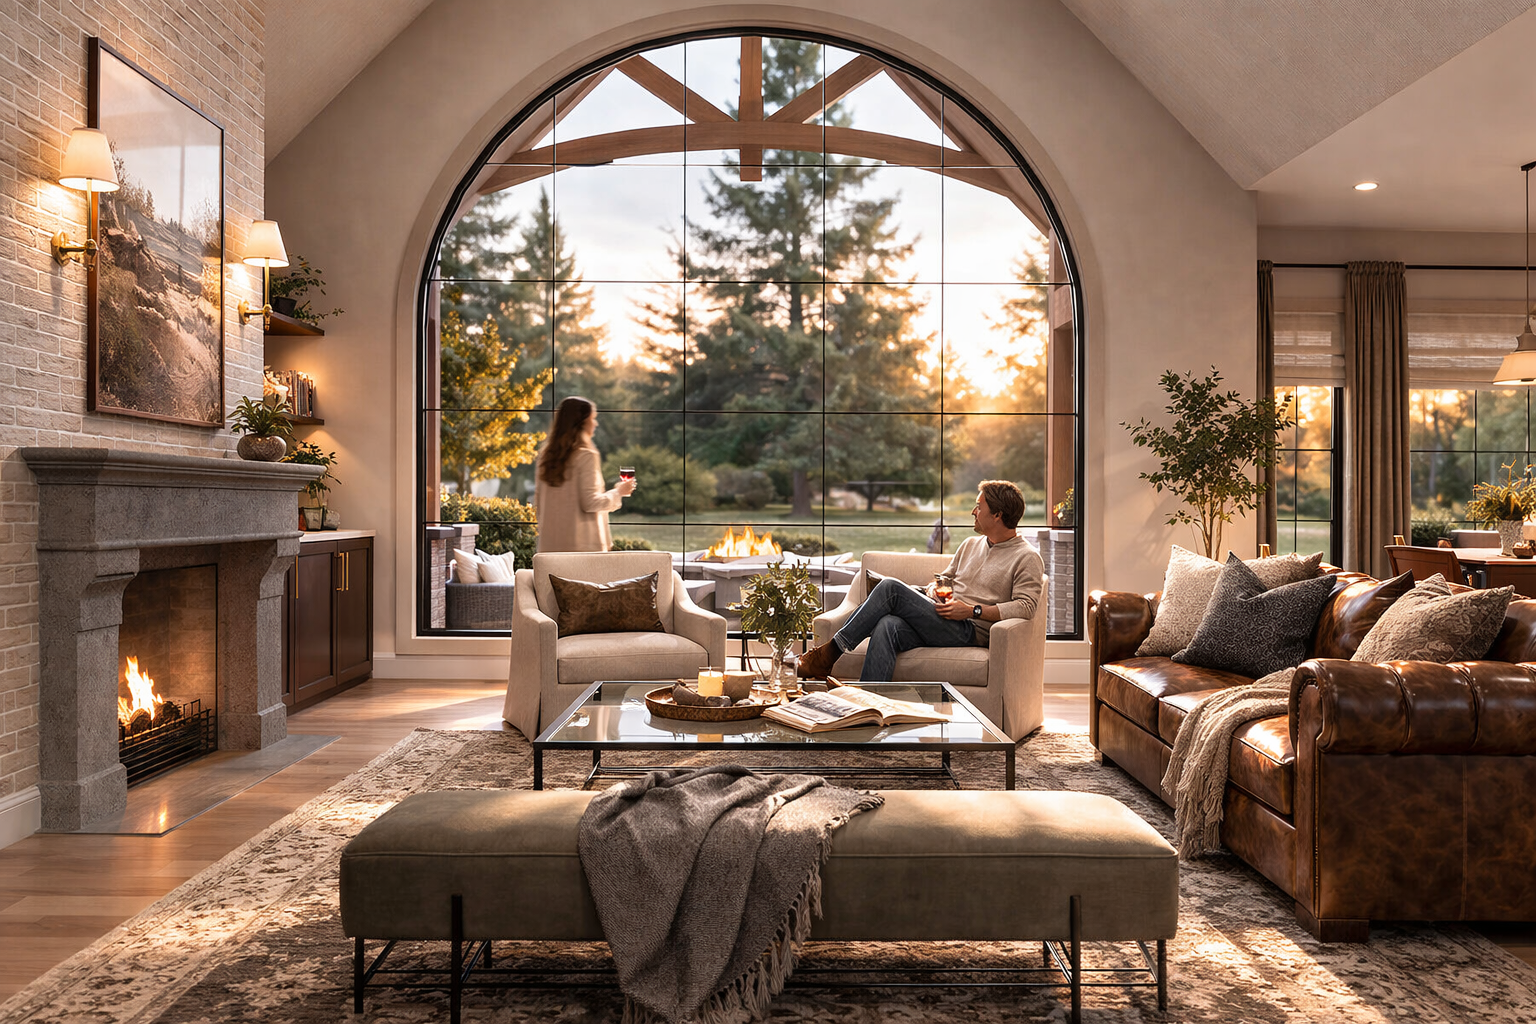
Living room
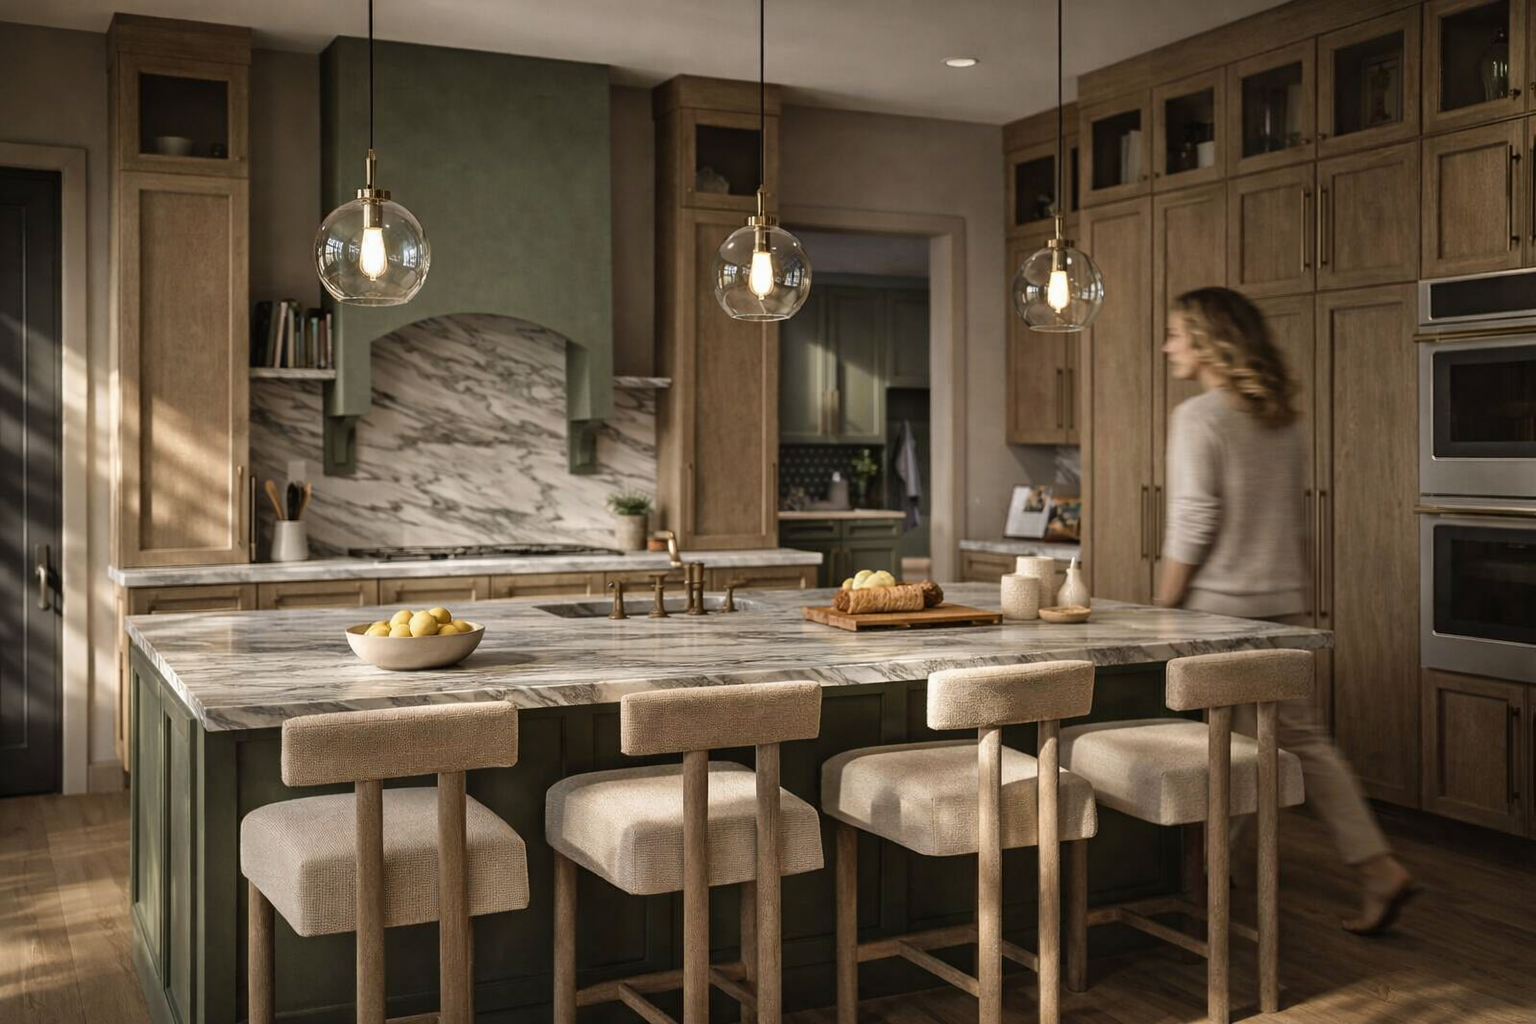
Kitchen
Pool complete
07
Development Strategy

From land acquisition and financial structuring to permits and commercialization, we lead the entire development process.

Land Acquisition
Strategic analysis and selection of the ideal land.
Financial Structuring
Feasibility studies and financial models.
Permits & Approvals
Management of licenses and regulatory approvals.
Construction Management
Coordination and control throughout the build.
Commercialization
Marketing and final delivery of the vision.

Interior Design Process

From feeling
to finished space.

My interior design process is built around one belief: a space should first make you feel something, then function beautifully around that feeling.

Interior Design Process

Case Study · Spain

Edificio Burgos — Reforma Integral · 5 pisos · Burgos, Castilla y León

Complete interior design of a 5-story residential building — 3 units, 2 penthouses and common areas.

01

First Step

Brief & Project Scope

Every project starts with a deep conversation — not about dimensions, but about how the client wants to feel in their space. Lifestyle, references, what bothers them about the current space, and what they dream for the new one.

From that I define the Project Scope: spaces to intervene, style direction, budget range, and timeline.

Edificio Burgos scope:

— 3 viviendas + 2 buhardillas + zona común — Style: Japandi · Orgánico · Mediterráneo — Sala, comedor, cocina, cuartos, baños per floor — Aesthetic coherence across all 5 floors
Brief
02

Second Step

Moodboard by Space

I build a separate moodboard for each space: bedrooms, living rooms, kitchens and bathrooms. Each captures emotion, textures, shapes, lighting direction and color palette specific to that space.

Habitaciones

Moodboard

Habitaciones

Sala

Moodboard

Sala & Living

Cocina

Moodboard

Cocina

Baños

Moodboard

Baños

Each moodboard includes: emotion · color palette (HEX) · materials · texture · lighting · shapes

03

Third Step

Space Planning & Colorimetry

With the moodboard approved, I move into spatial planning — laying out furniture, circulation flows, and functional zones within the actual floor plan in AutoCAD or Revit.

Colorimetry happens simultaneously: exact paint colors, material finishes and surface tones defined for each room based on orientation, size, and mood.

Per room I define:

— Furniture layout— Traffic flow — Paint color (HEX)— Floor finish — Wall treatment— Light zoning
04

Fourth Step

Shopping List

A curated, numbered catalog of every item the space needs — furniture, lighting, fixtures, textiles and objects — each selected to match the moodboard aesthetically, fit the plan dimensionally, and respect the budget.

Camas

Shopping List

Mesas de Noche & Camas

12 opciones

Luz

Shopping List

Esquema de Luz

19 opciones

Sofás

Shopping List

Sofás & Puffs

11 opciones

Baño

Shopping List

Espejos & Baño

20 ítems

05

Fifth Step

3D Visualization & Renders

Photorealistic 3D renders for every room — exact furniture placement, materials, lighting and atmosphere — so the client experiences the space before anything is moved.

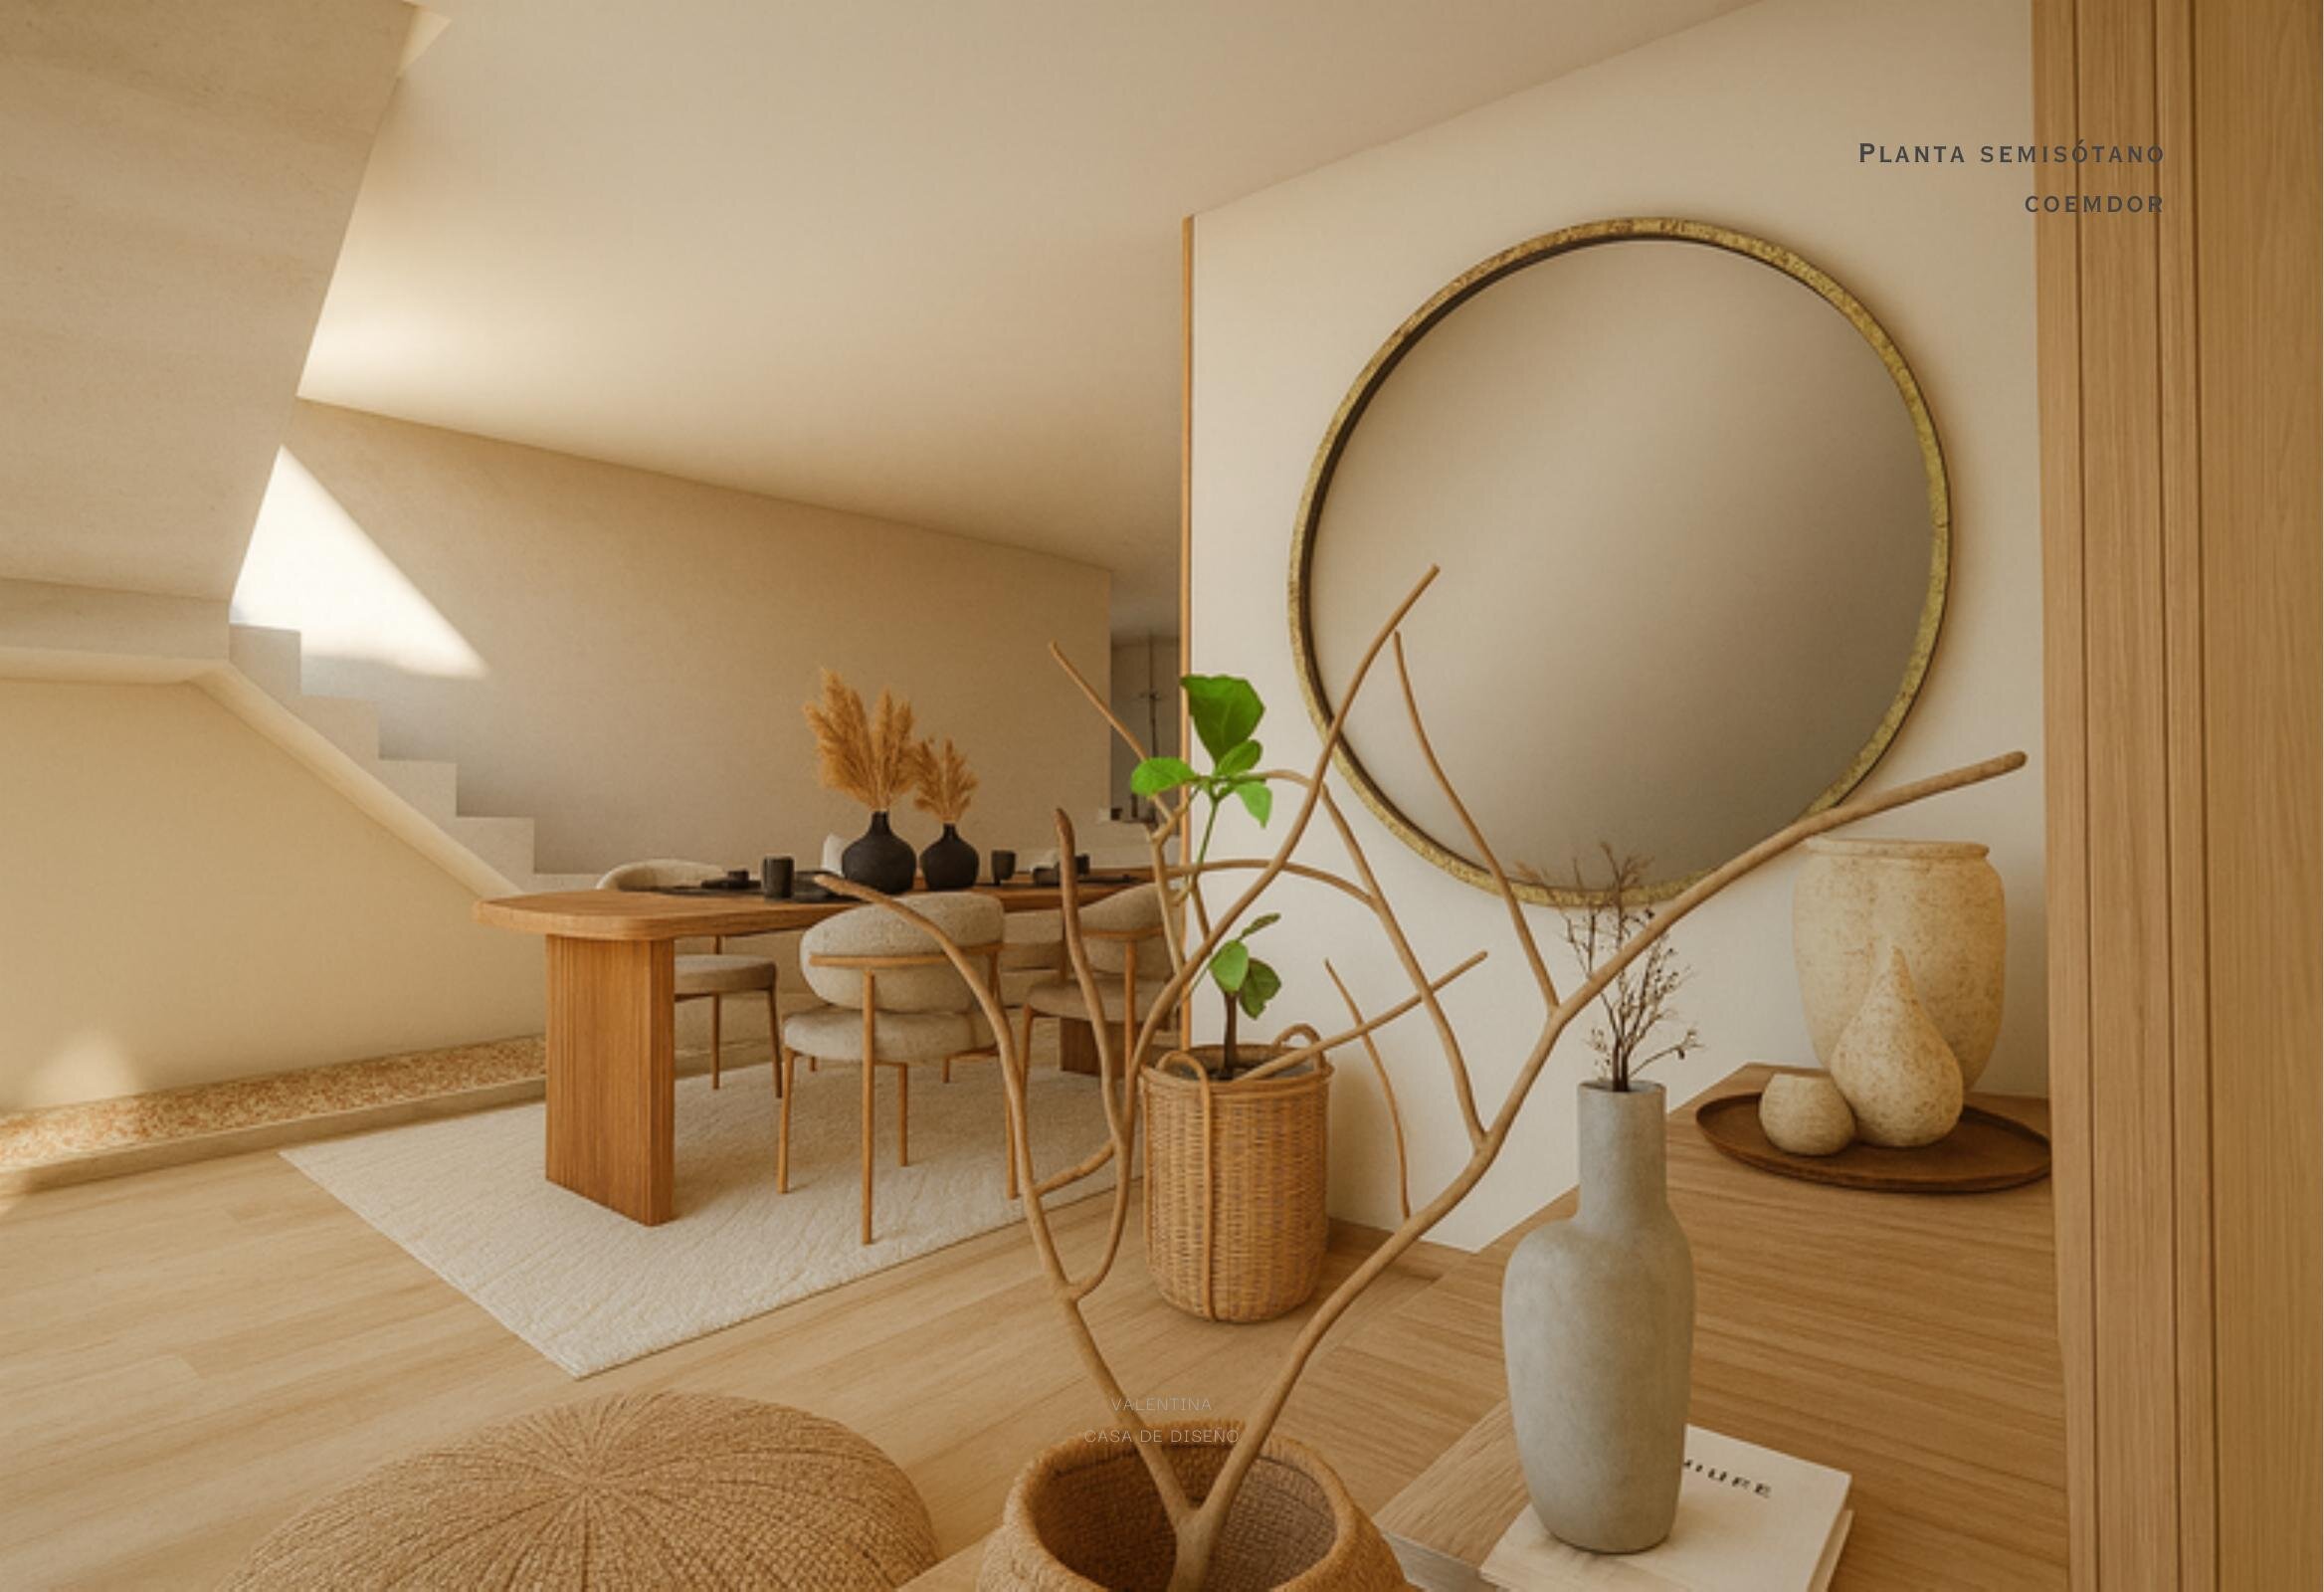
Edificio Burgos · Renders by space

SalaSala · P.Semisótano
CuartoCuarto 2 · P.Semisótano
ComedorComedor · P.Semisótano
BañoBaño Social · P.Primera
SalaSala · P.Primera
Baño 2Cuarto 2 Baño
Sala 2/3Sala · P.Segunda/Tercera
CocinaCocina · P.Segunda/Tercera
Cuarto 4Cuarto 2 · P.Cuarta
Execution
06

Final Step

Execution & Installation

I coordinate with contractors for finishing work, track deliveries, and supervise installation to ensure the design intent is preserved from screen to reality.

Contractor coordination Delivery tracking On-site supervision Final styling

Ready to start?

Let's design a space that feels exactly right.

Journal

Ideas that shape
meaningful spaces.

Thoughts on architecture, design, development and the details that make a difference.

Journal hero
All Architecture Design Development BIM & Tech
May 12, 2024
Architecture

Designing for Connection: People, Nature & Place

Exploring how architecture can foster connection and create spaces that enhance well-being.

Read More
Apr 28, 2024
Development

From Vision to Reality: The Arboretum Journey

A behind-the-scenes look at the process, challenges and decisions that brought Arboretum to life.

Read More
Apr 10, 2024
Design

The Power of Materiality in Interior Spaces

How textures, natural materials and light work together to create calm, timeless interiors.

Read More
Mar 22, 2024
BIM & Tech

BIM as a Design Tool, Not Just Documentation

Leveraging BIM from concept to construction to improve coordination and decision-making.

Read More
Mar 05, 2024
Lifestyle

Lessons from Travel That Inspire My Designs

Moments, textures and cultures that influence the way I see and design for spaces.

Read More
Feb 18, 2024
Architecture

Outdoor Living: More Than a Trend

Designing outdoor spaces that are functional, beautiful and built to last over time.

Read More

Stay inspired.

Thoughtful insights on design, architecture and more — straight to your inbox.

Arboretum

Final Thoughts · Development

Arboretum:
Designing More
Than a House

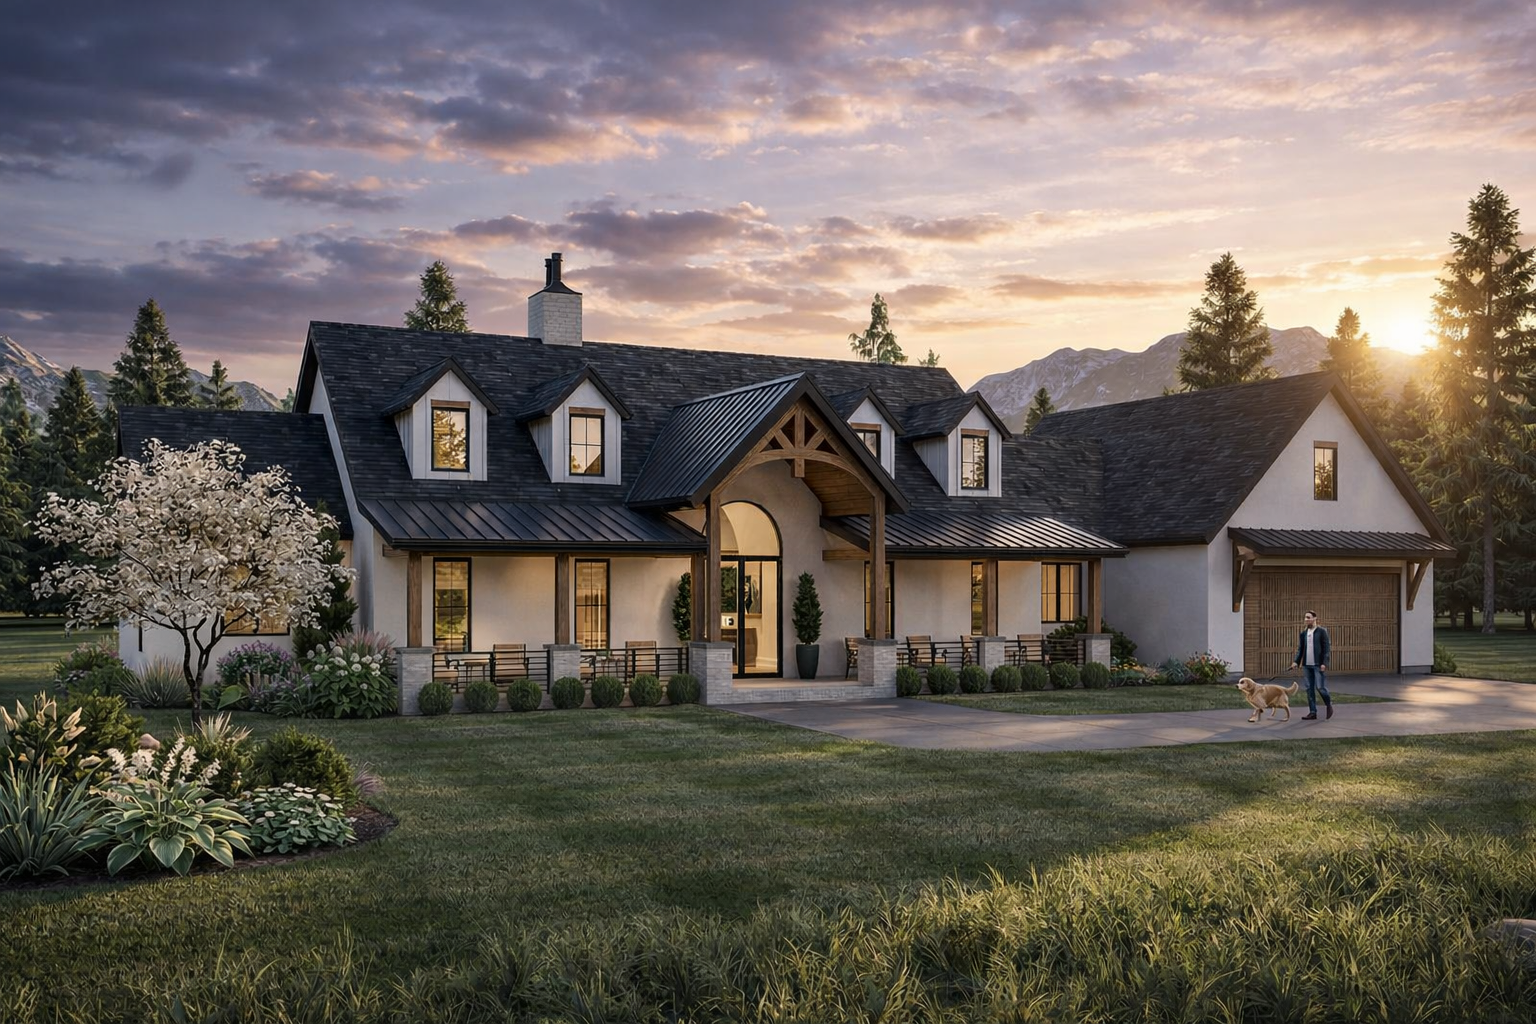
Some residential projects begin with square footage, budgets or market comparables. Arboretum began with a different question: How should a place feel?

When I started studying the Lake Oconee market in Georgia, I realized buyers were not simply searching for larger homes or luxury finishes. They were searching for calm. For privacy. For nature. For a slower and more intentional lifestyle that still felt refined and timeless.

That idea became the foundation behind Arboretum. More than a residential proposal, the project became an exploration of how architecture, landscape, visualization and development strategy can work together to shape emotional experience and long-term value simultaneously.
Architecture Aligned With

Market Performance

One of the most important lessons I've learned through development is that good architecture cannot exist disconnected from market reality. Beautiful spaces alone are not enough. The strongest projects balance emotion with strategy.

The proposal for Arboretum was built around two questions: How can we create a space that feels genuinely elevated? And how do we ensure that elevation translates into real, measurable value?

"Spaces that feel elevated while remaining financially intelligent and executable."

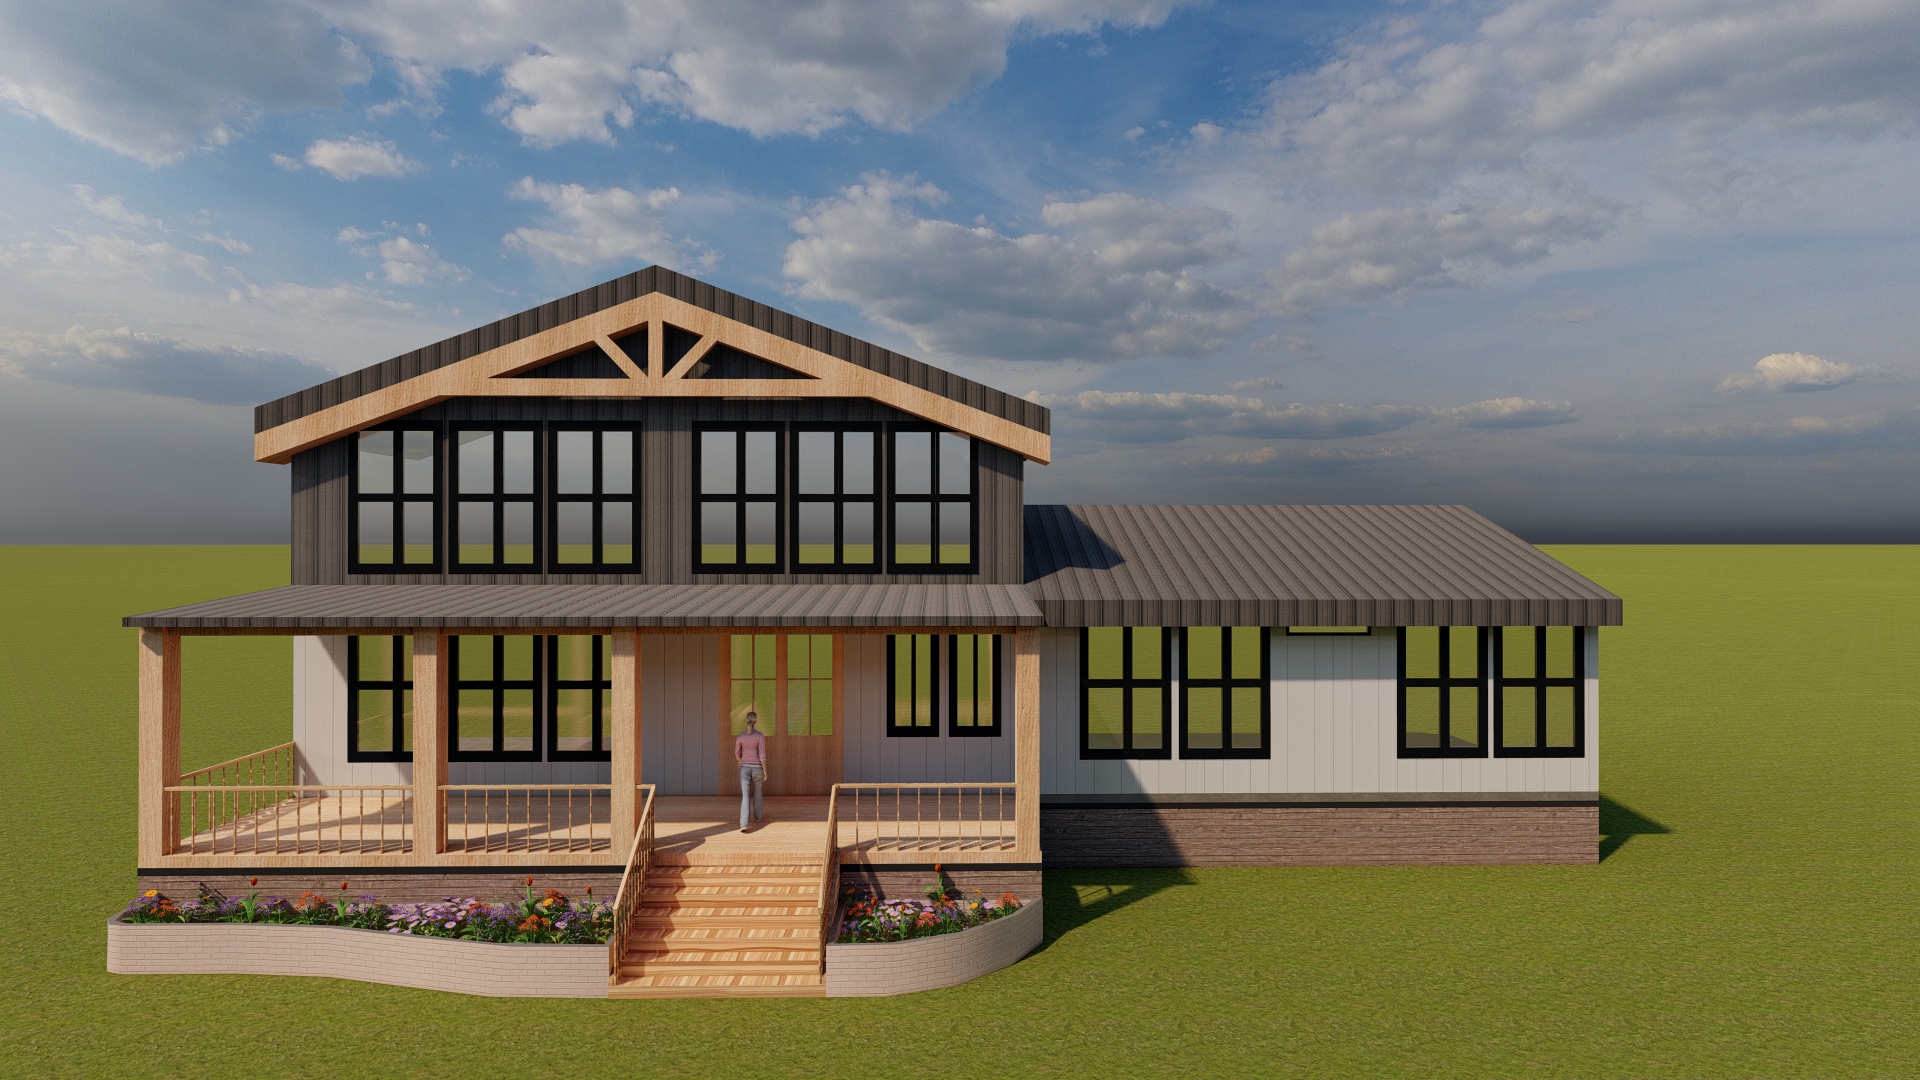
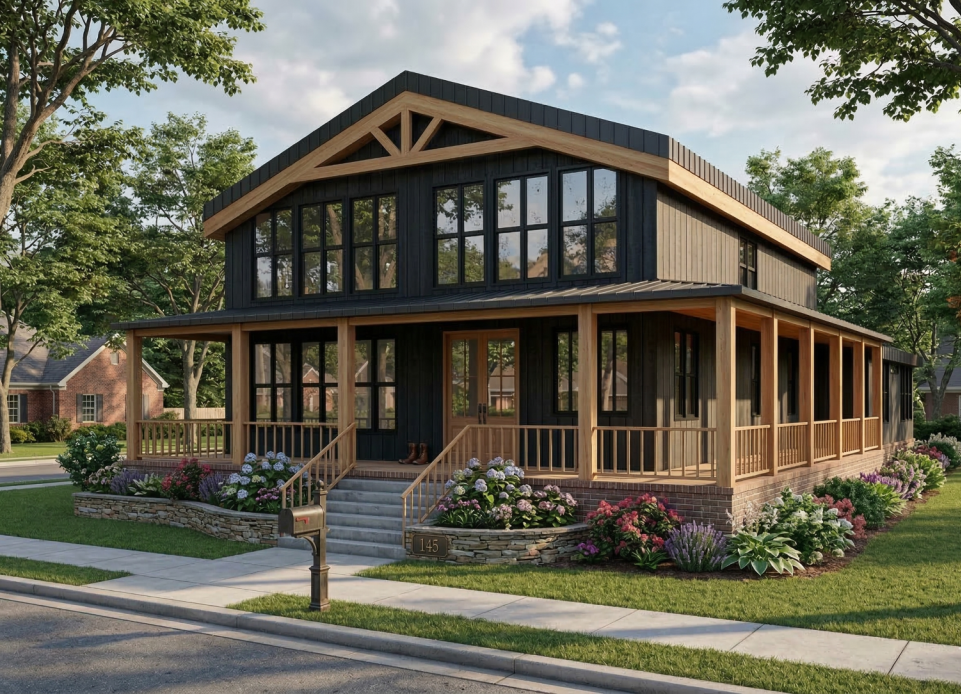
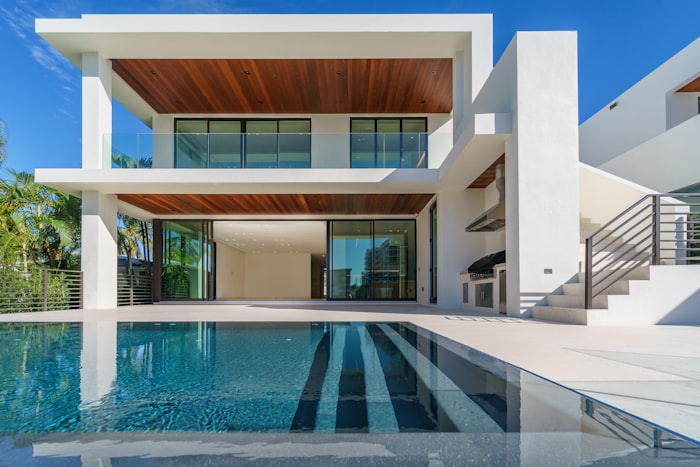
Arboretum front view

Designing for

Emotional Connection

The design process began with a simple goal: to create a home that felt calm, grounded and connected to nature. Every material, proportion and visual decision was selected to support a sense of comfort, privacy and belonging.

The goal was not to create a beautiful object. The goal was to create a place where people felt genuinely at home — in the deepest and most intentional sense of the word.
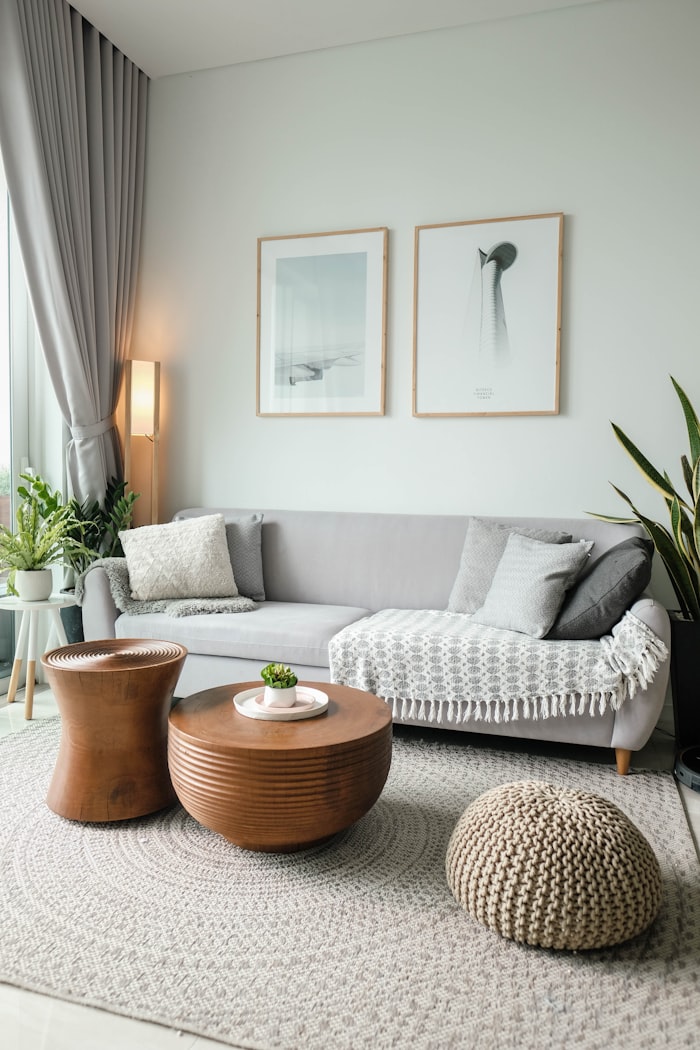
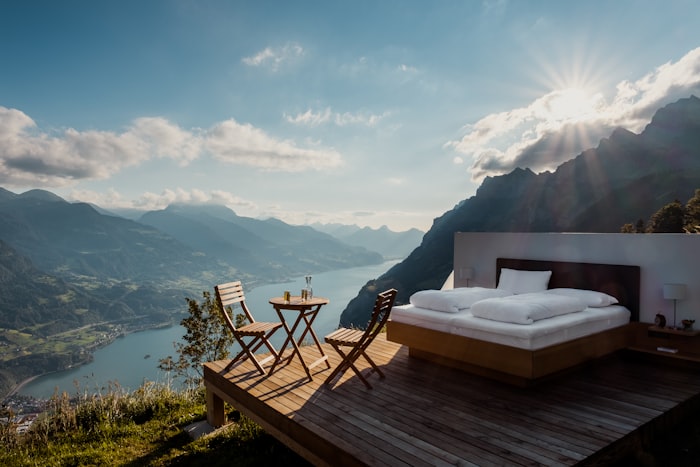
Visualization as

Strategy

Visualization was not treated as decoration. It became a strategic tool to communicate the lifestyle, atmosphere and value of the project before construction. Through realistic imagery, the project could be understood emotionally and commercially.

"The future of residential development is not about building more. It is about building spaces people genuinely connect with."

Landscape as Part of

The Architecture


At Arboretum, the landscape became part of the architecture itself. Outdoor living, natural textures, framed views and soft transitions between interior and exterior were essential to the project identity.

Landscape

Development

Thinking

Arboretum was also shaped by development logic. Every decision had to support both beauty and strategy — responding to the market, buyer expectations, construction feasibility and long-term value.

Building with

Intention

Arboretum is about more than building a house. It is about creating a place where architecture, nature and lifestyle work together to create long-term emotional and financial value.

Final Thoughts

Arboretum ultimately became more than
a residential pilot project.

It became a reflection of the type of work I want to continue creating — spaces where architecture, experience and strategy coexist with clarity and purpose.

Because the future of residential development is not about building more. It is about building spaces people genuinely connect with.

DevelopmentResidentialGeorgiaVisualizationArchitecture
Contact

Get In Touch

Let's create
something
meaningful.

I'm always open to discussing new projects, collaborations or ideas. Let's bring your vision to life.

Send a Message

Contact Information

Email
valenarboledab@gmail.com
Phone
+1 (678) 490-5574
Location
Georgia, United States
Instagram
@valenarboledab
LinkedIn
linkedin.com/in/valenarboledab
Office Hours
Monday – Friday
8:00 AM – 5:00 PM (GMT-5)
BASED IN GEORGIA,
WORKING WORLWIDE
GEORGIA, UNITED STATES
While based in Georgia, USA I collaborate with clients and partners around the world
Georgia, United States