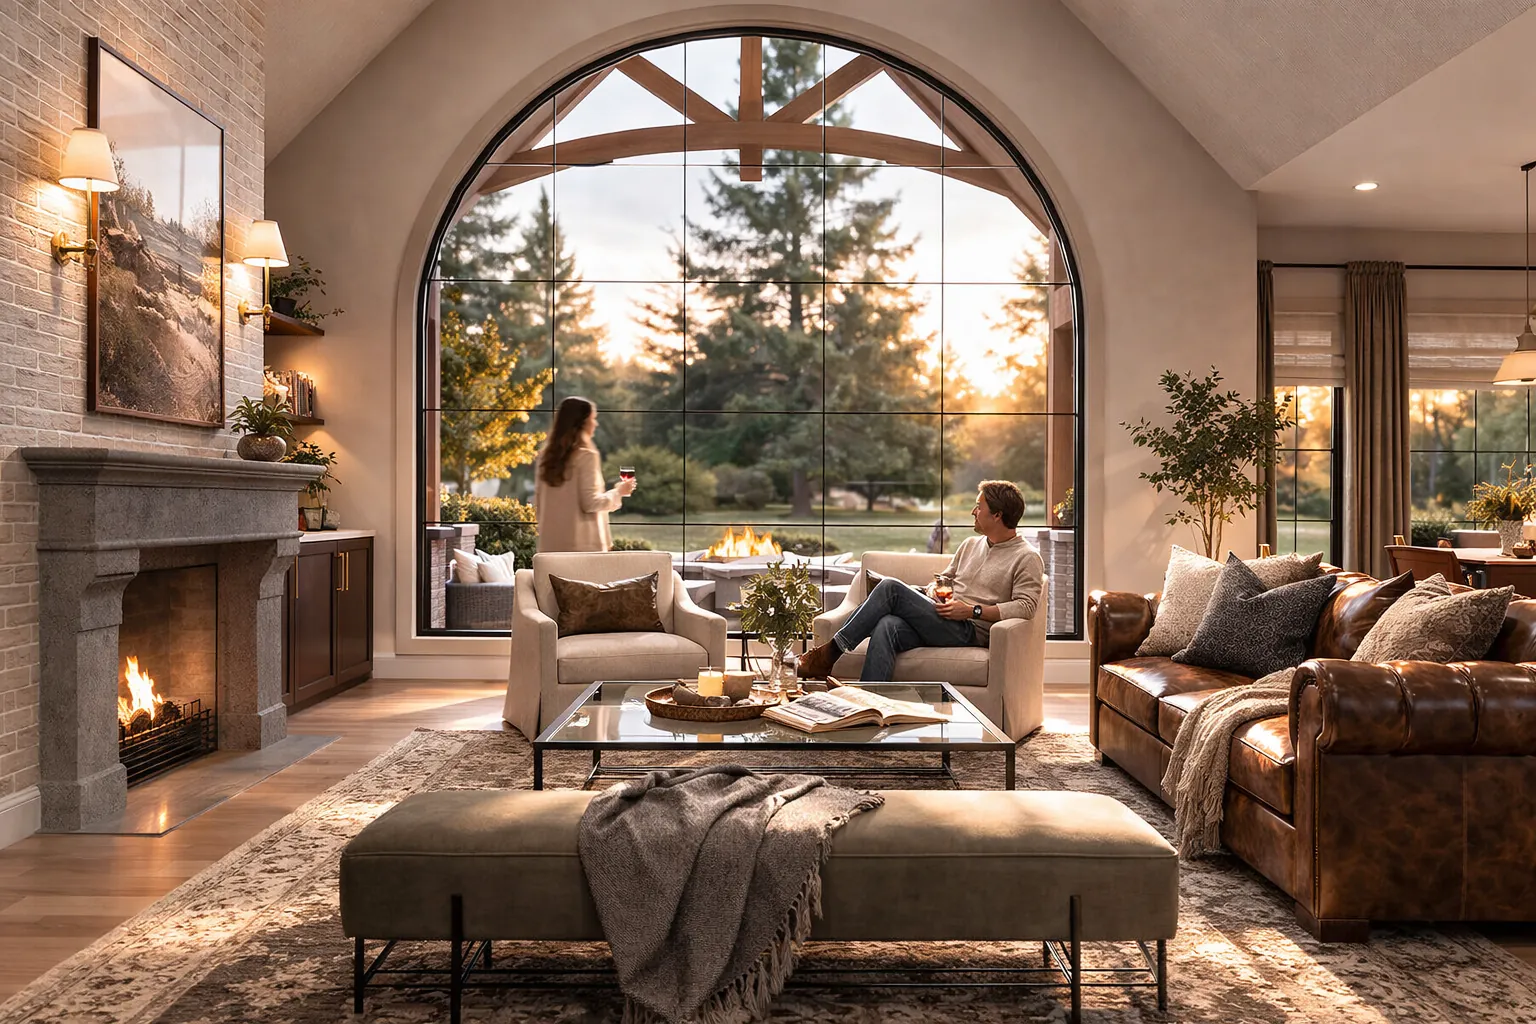
What neuroarchitecture actually means
Neuroarchitecture brings together architecture, neuroscience and environmental psychology to understand how the spaces we live in affect the way we think, rest and feel.
It sounds academic, but the idea is simple: your home is never neutral. Light, proportions, materials, sound and even the path you walk from the front door to the kitchen send signals to your body all day long. Good design makes those signals work for you instead of against you.
When I start a project, I ask a question that rarely appears in a floor plan: how should this place feel? The answer guides every decision that comes after.
Light: the first thing your body reads
Natural light is the most powerful element in any room. It helps set our daily rhythm, it changes how colors and textures look, and it makes a space feel open or closed long before we notice the furniture.
- Place the rooms where you spend your mornings, kitchen, breakfast nook, office, where they can receive the most natural light.
- Choose warm, dimmable lighting for the evening so the house slows down with you.
- Layer your light: a ceiling fixture alone makes a room flat. Add lamps, wall lights and accent lighting at different heights.
Nature inside: views, plants and materials
Most people feel more relaxed when they can see or touch something natural. That is the heart of biophilic design, and it is one of the reasons I designed Arboretum around framed views, outdoor living and soft transitions between inside and outside.
You do not need a forest outside your window to use this idea. Frame the best view you have, even if it is a single tree. Bring in real wood, stone, linen and plants. Natural materials age beautifully and add a quiet warmth that synthetic finishes rarely achieve.
Ceilings, proportions and the feeling of shelter
The height and shape of a room change how we use it. Higher ceilings tend to feel open and expansive, which works well in living areas and spaces for gathering. Lower, more intimate spaces feel protective, which is why a reading corner or a bedroom can benefit from a cozier scale.
A well-designed home mixes both. Think of a generous living room next to a smaller, warmer nook: you get openness when you want company and shelter when you want to recharge.
Flow: how a home guides you
Every home tells you where to go. Clear paths, a welcoming entry and a logical sequence from public to private spaces reduce small daily frictions that we rarely notice but always feel.
“The goal is not to create a beautiful object. It is to create a place where people genuinely feel at home.”
Before finishing a layout, I walk through it in 3D the way the family will live it: arriving with groceries, working from home, hosting friends, going to sleep. If something feels awkward on screen, it will feel worse in real life.
Small changes you can make this weekend
- Move your favorite chair to the spot with the best light or view.
- Swap one cold, bright ceiling bulb for warm lamps at eye level.
- Add one natural texture to each main room: wood, linen, wool or stone.
- Clear the path from your front door so arriving home feels calm, not chaotic.
- Bring in a plant where you spend the most time, not just where it looks good in photos.
Neuroarchitecture is not a trend or a luxury. It is simply designing with people in mind first. If you are planning a new home or rethinking the one you have, I would love to help you create a space that feels exactly right.