The idea
When I started studying the residential market in Georgia, I realized buyers were not simply searching for larger homes or luxury finishes. They were searching for calm. For privacy. For nature. For a slower and more intentional lifestyle that still felt refined and timeless.
That idea became the foundation behind Arboretum: an exploration of how architecture, landscape, visualization and development strategy can work together to shape emotional experience and long-term value at the same time.
Architecture aligned with market performance
Good architecture cannot exist disconnected from market reality. The proposal was built around two questions: how can we create a space that feels genuinely elevated, and how do we make sure that elevation translates into real, measurable value?
Designing for emotional connection
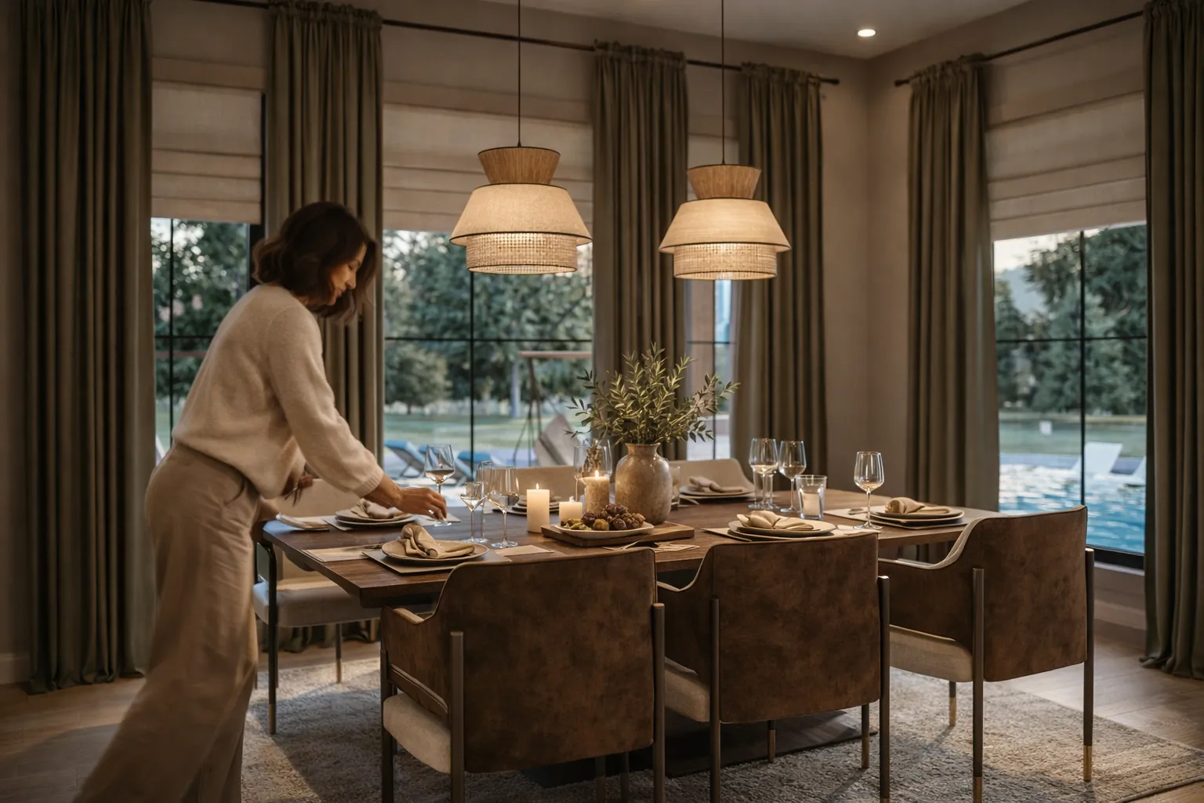
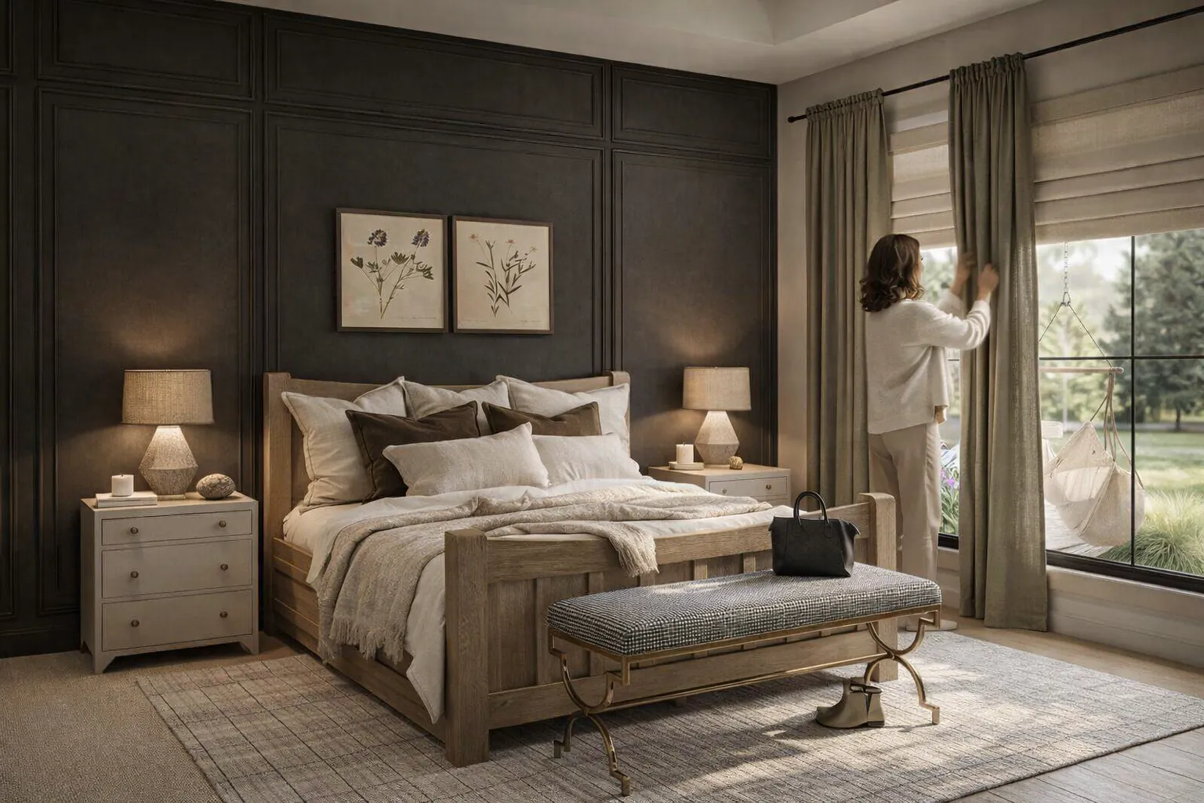
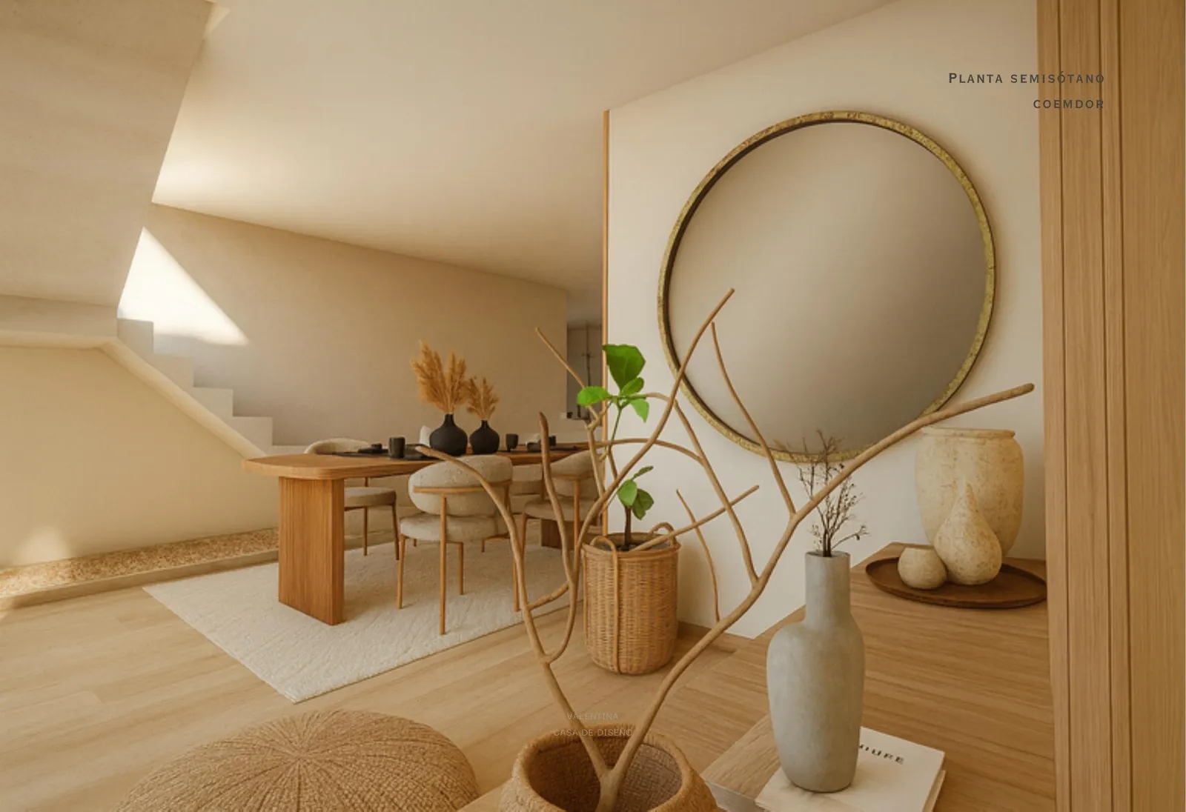
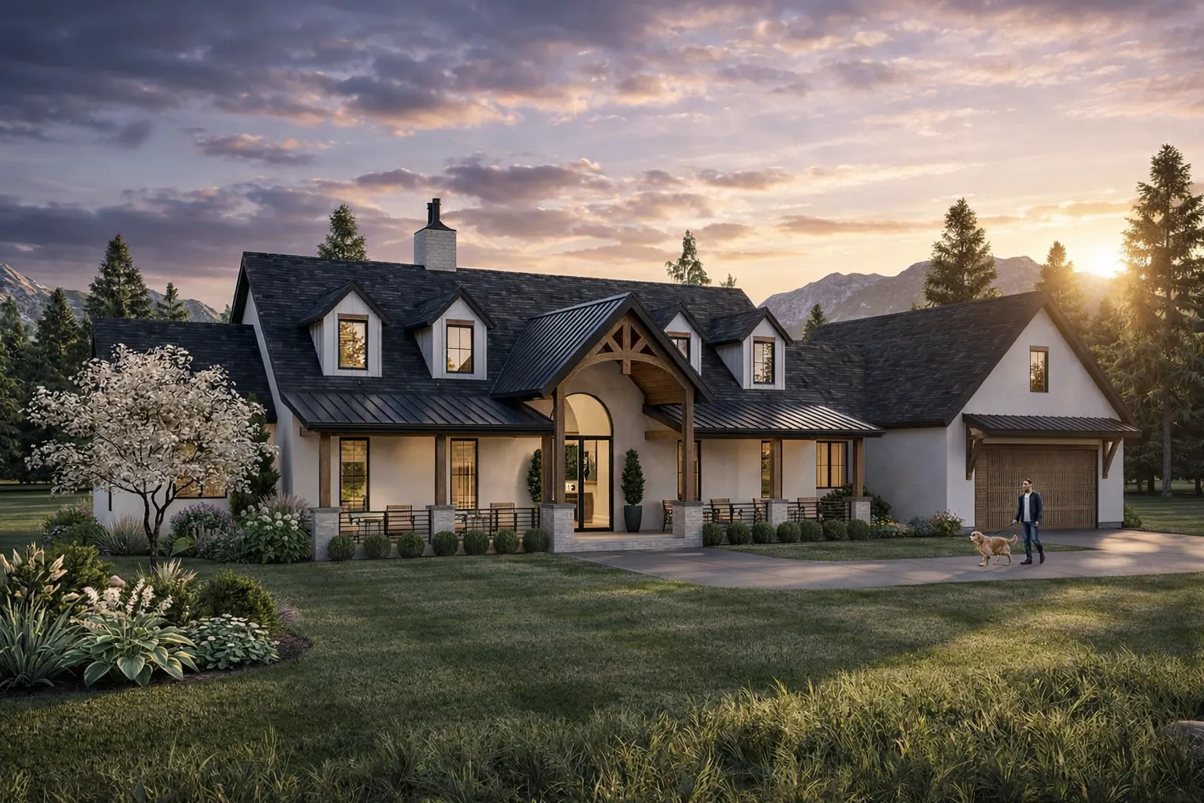
The goal was a home that felt calm, grounded and connected to nature. Every material, proportion and visual decision was selected to support comfort, privacy and belonging.
“The future of residential development is not about building more. It is about building spaces people genuinely connect with.”
Visualization as strategy
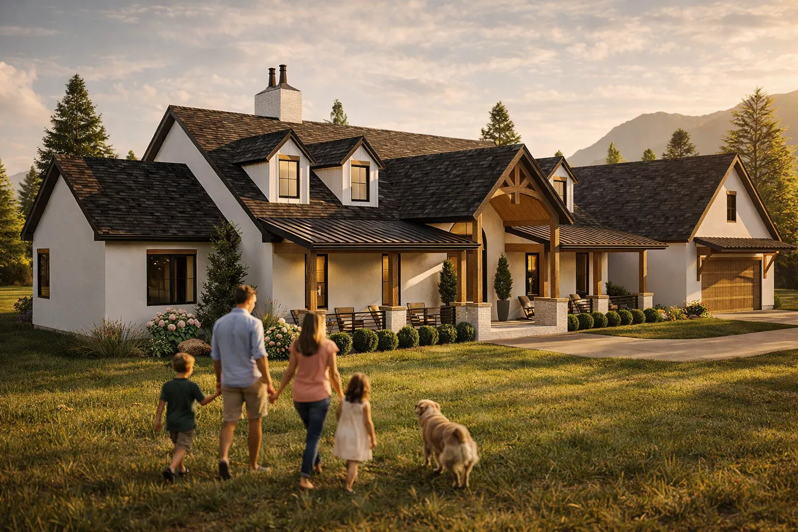
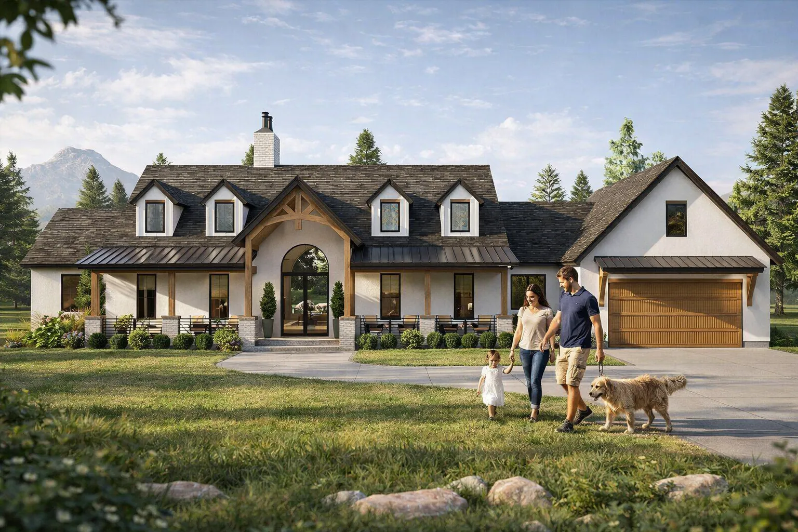
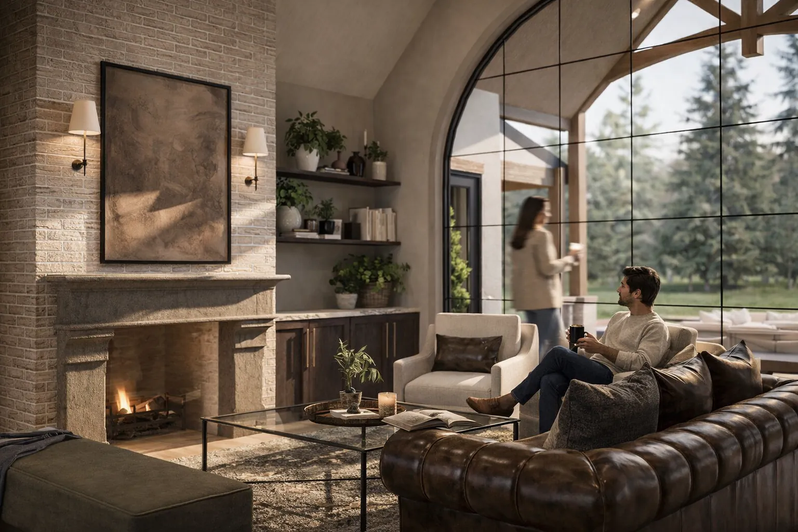
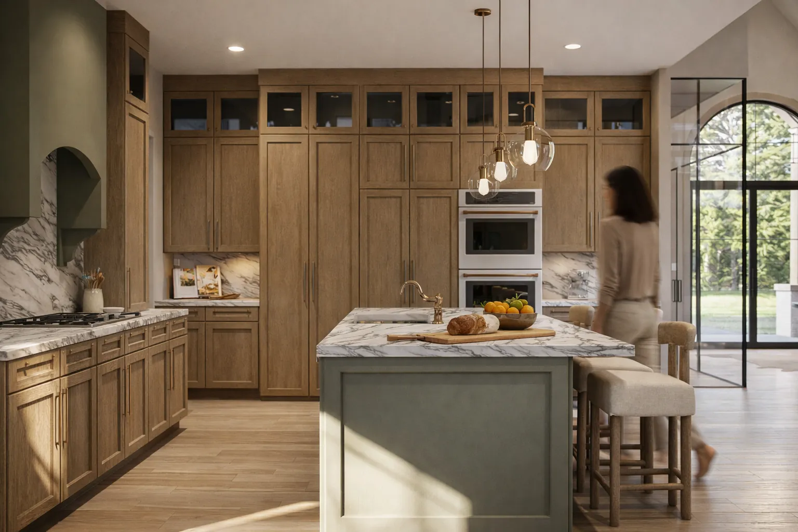
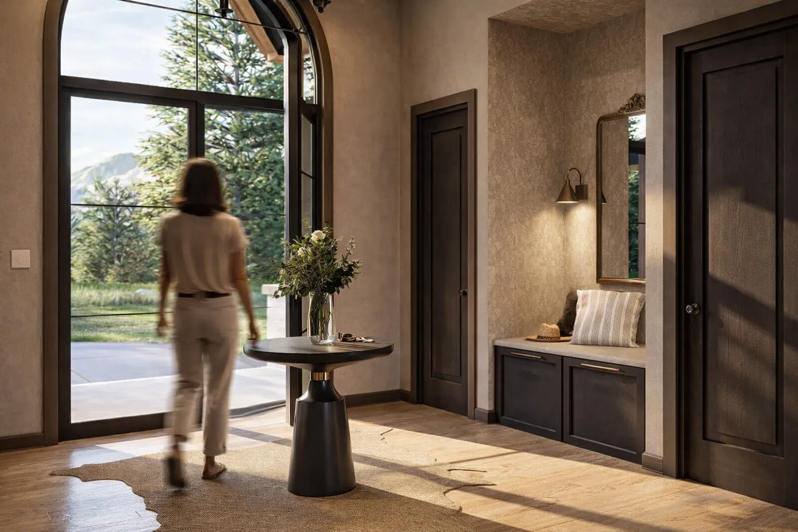
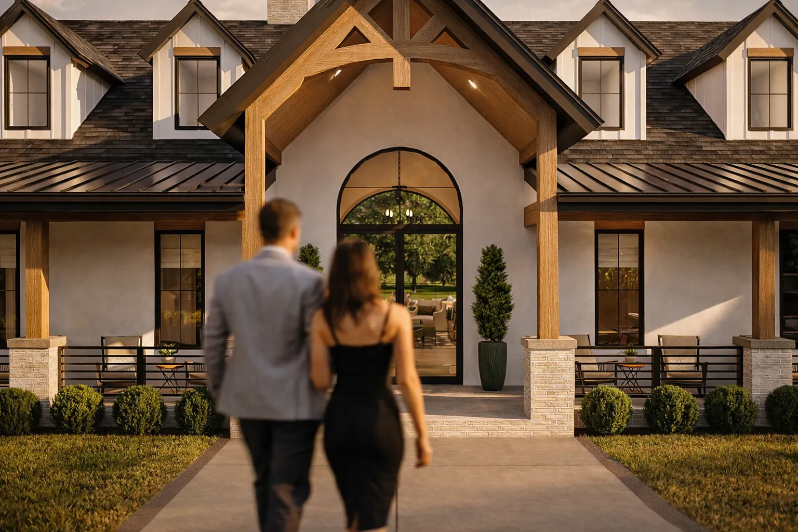
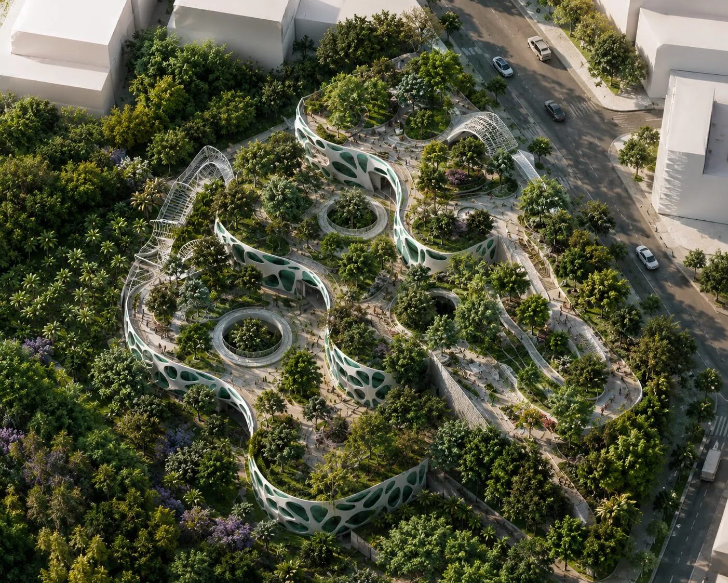
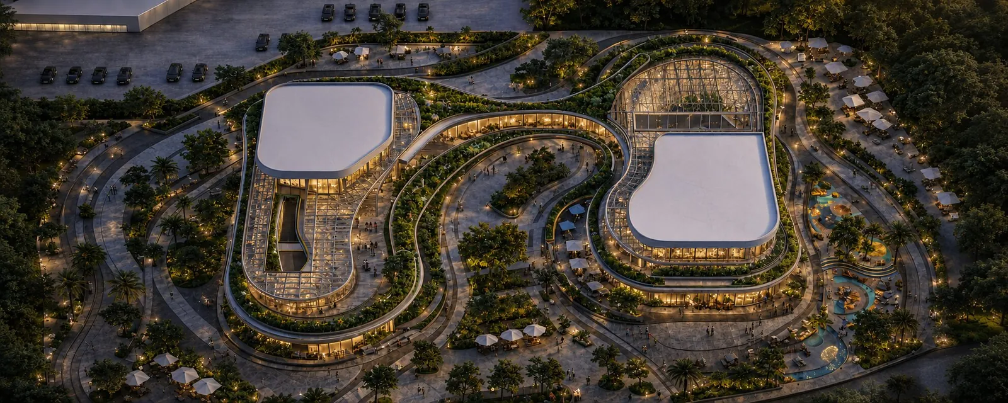
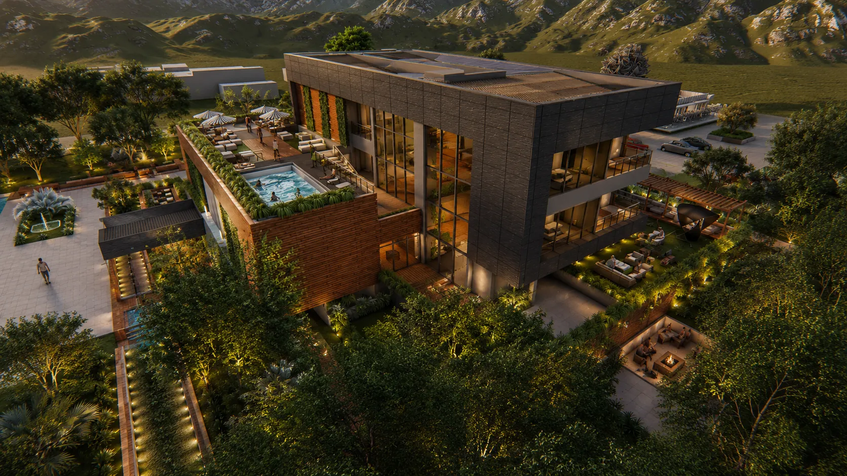
Visualization was not decoration. Realistic 3D renders communicated the lifestyle, atmosphere and value of the project before construction, so it could be understood both emotionally and commercially.
Landscape as part of the architecture
Outdoor living, natural textures, framed views and soft transitions between interior and exterior were essential to the identity of the project.
Development thinking
Every decision had to support both beauty and strategy, responding to the market, buyer expectations, construction feasibility and long-term value.