Loading model
Case study · Colombia · 🥇 Winning project

Eco Hotel

Scroll to explore the hotel level by level, its terraces and the landscape around it.

Eco Hotel · Section

Level by level

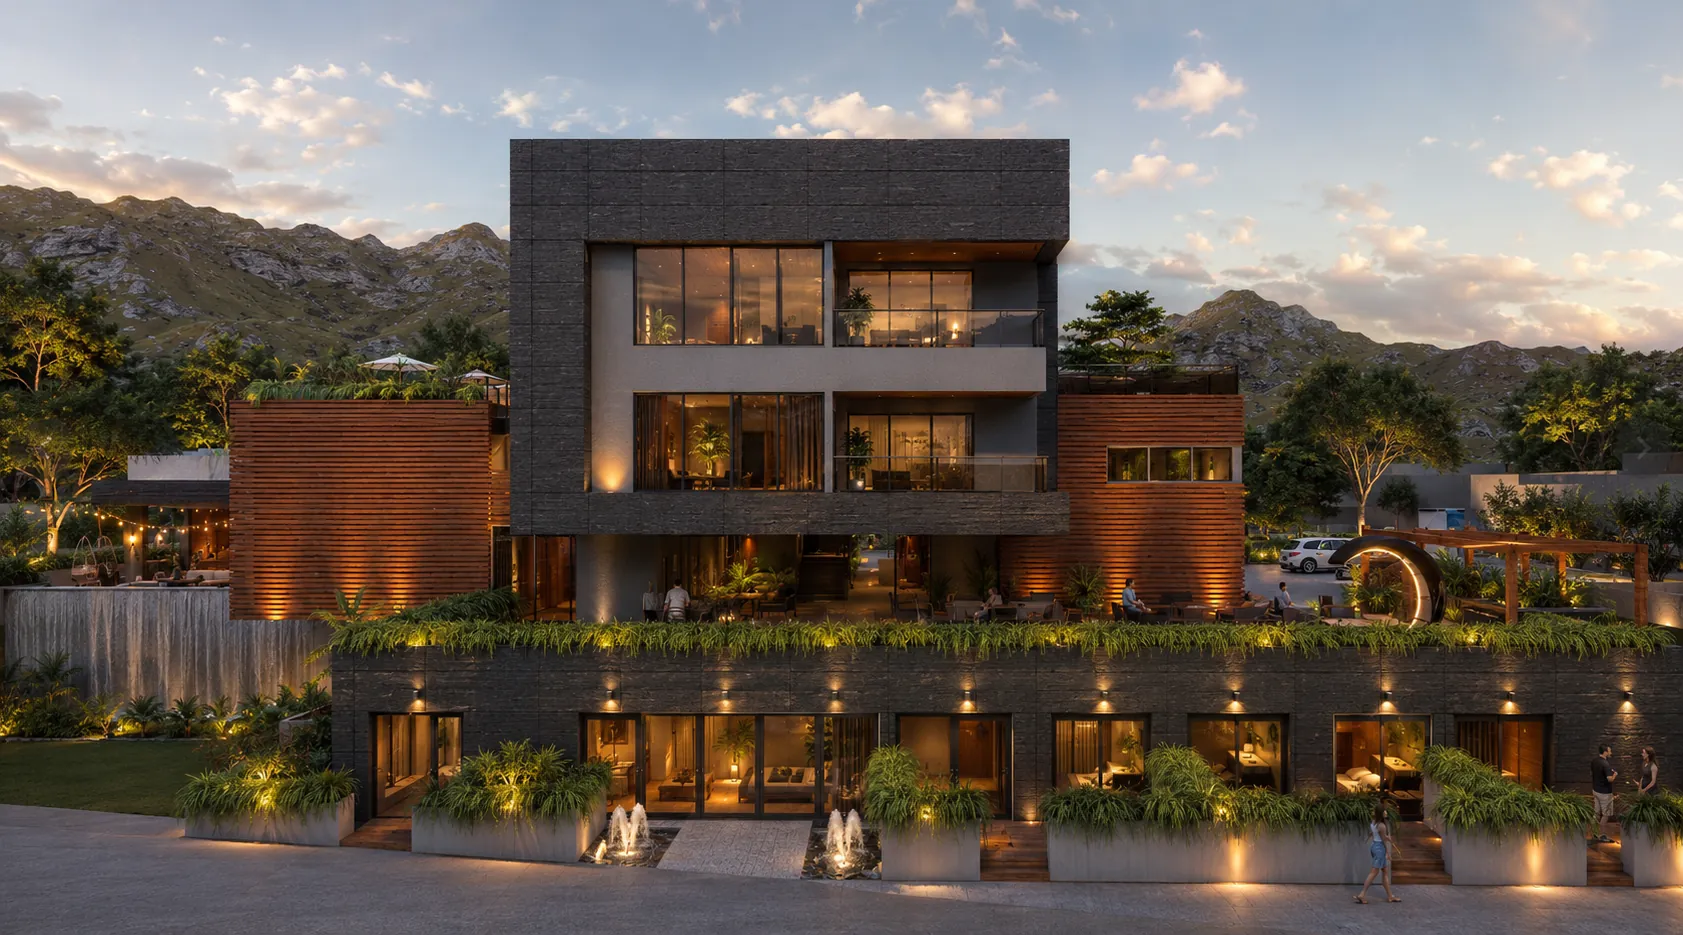
The building opens floor by floor to show how rooms, terraces and circulation stack together.

Landscape

Part of the stay

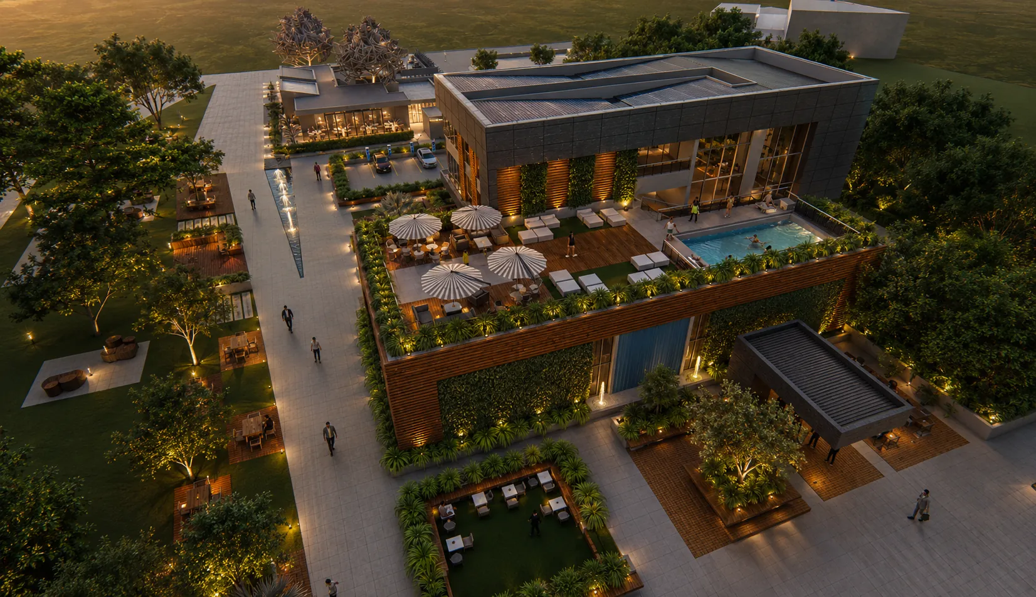
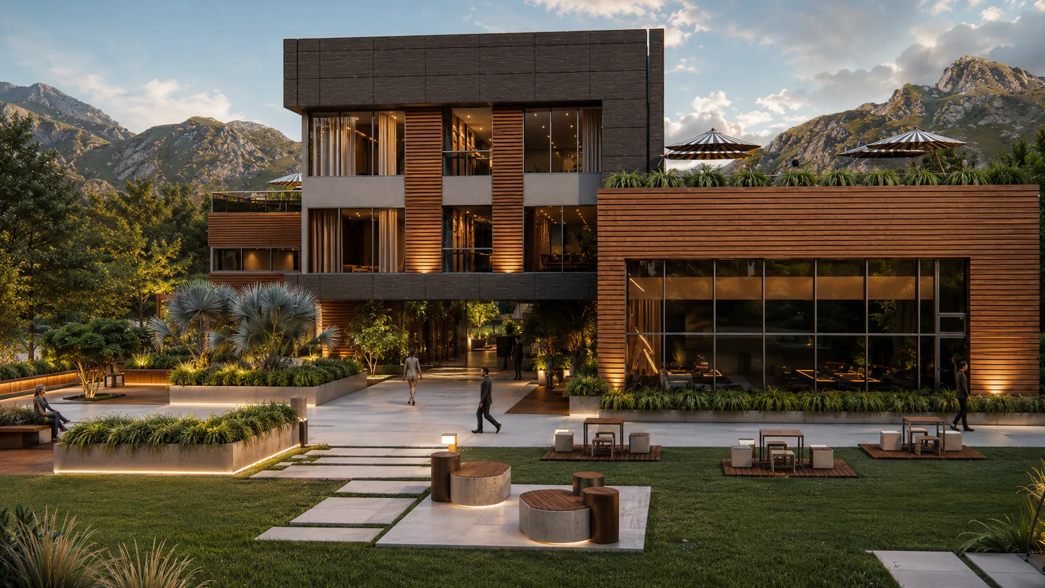
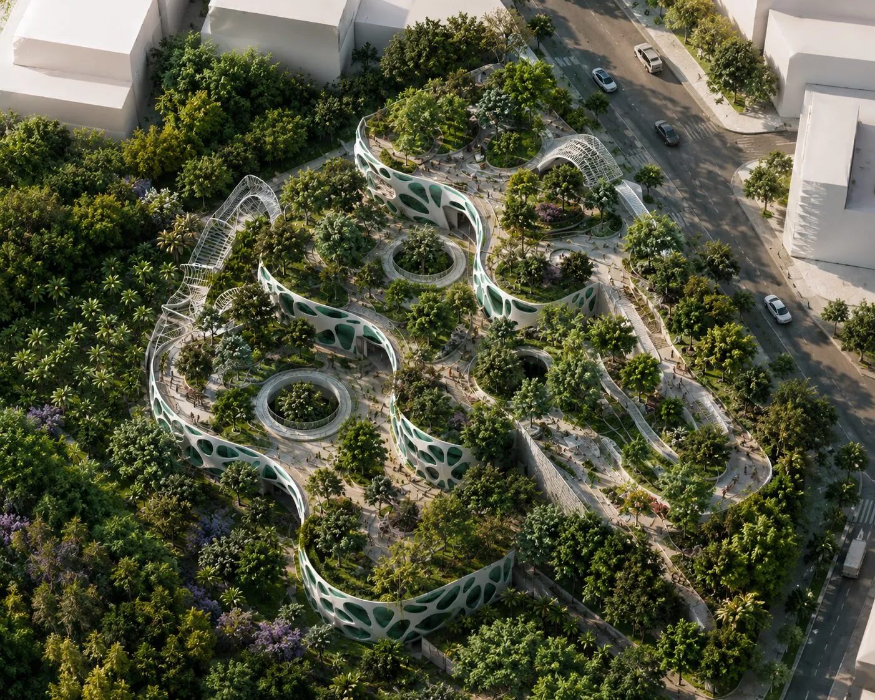
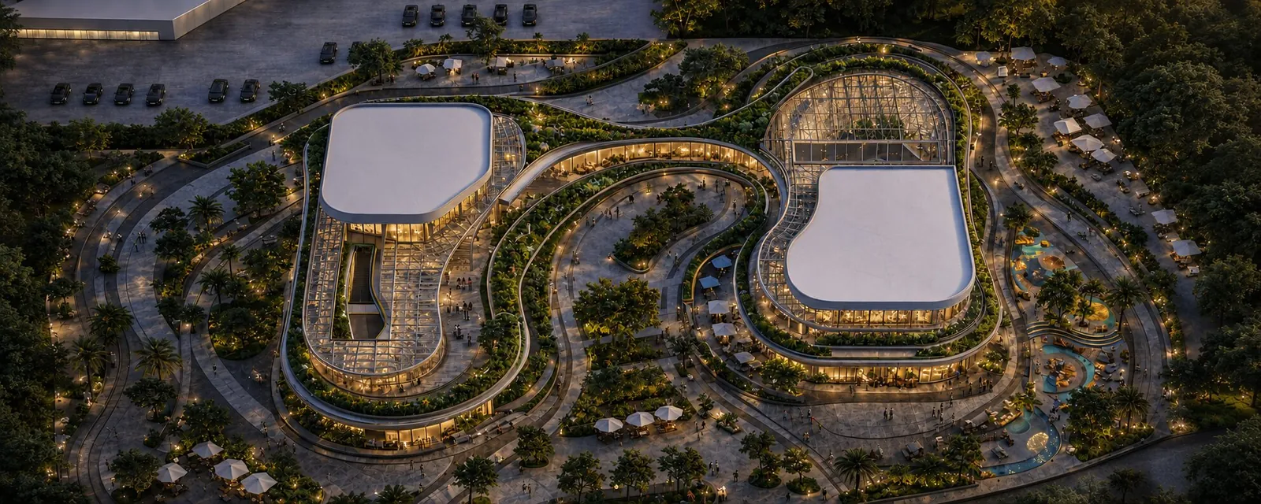
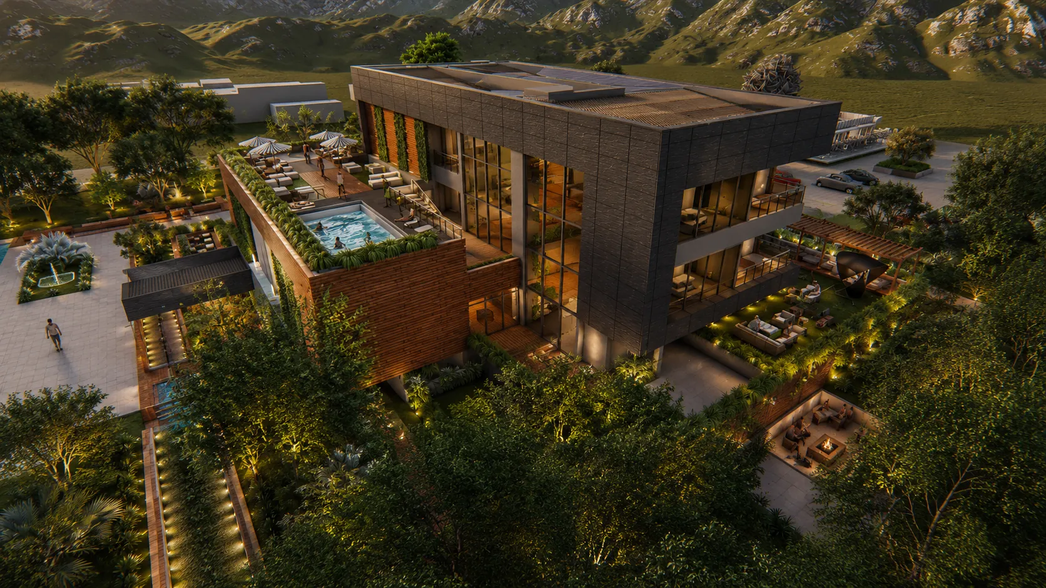
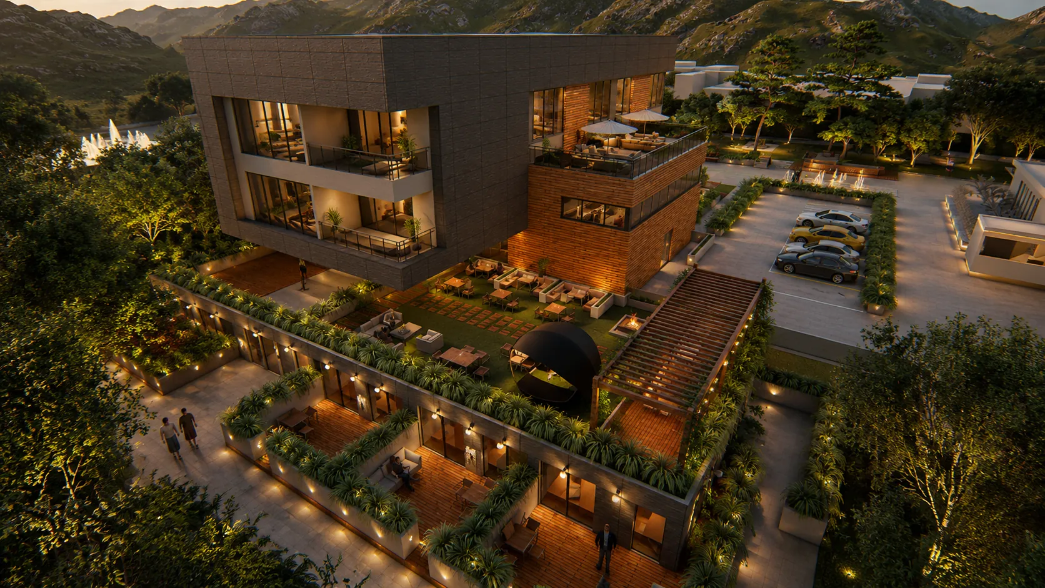
Planted terraces, gardens around the base and a rooftop pool open the hotel toward the mountains. Nala approves.

Read the case study ↓

Case Study · Quindío, Colombia · 🥇 Winning project

Eco Hotel: Hospitality Shaped by Nature

Location
Quindío, Colombia
Type
Commercial · Hotel
My role
Architectural design · 3D renders
Recognition
Winning project

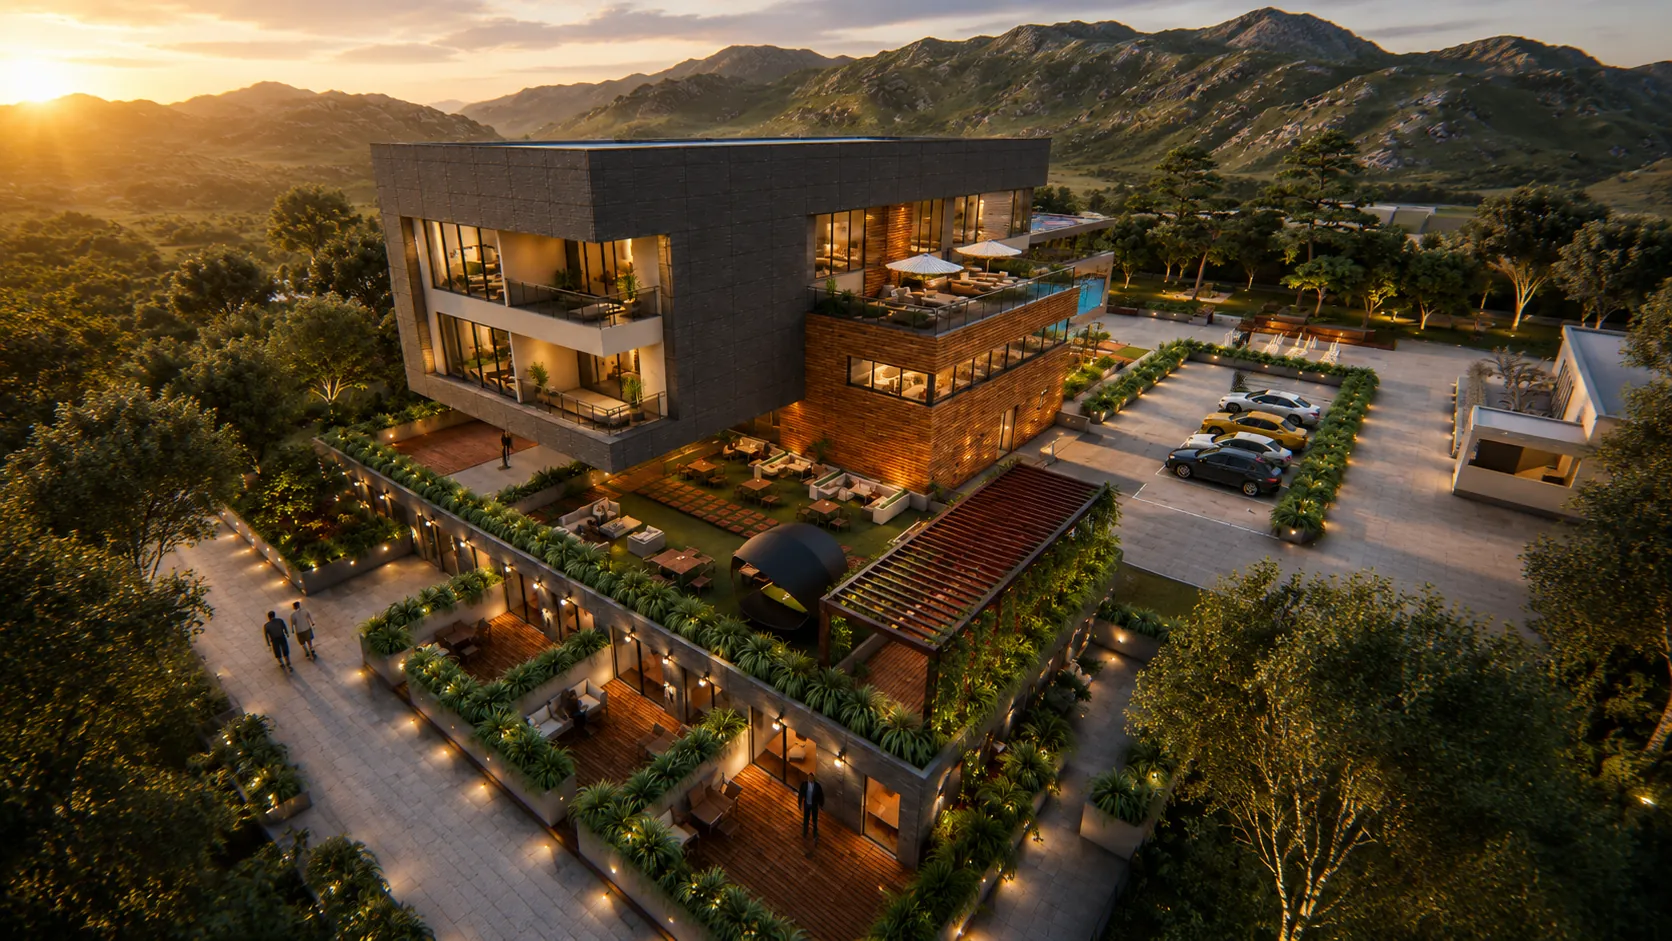
A hotel set among the mountains of Quindío, designed with biomimetic principles so that the building responds to its landscape instead of competing with it.

The idea

Like Maná, the Eco Hotel was guided by biomimicry: looking at how nature solves problems of shelter, light and climate, and translating that logic into architecture.

Landscape as part of the stay

Planted terraces, gardens around the base, a rooftop pool and outdoor lounges open the hotel toward the mountains. Warm wood-toned cladding and greenery soften the volumes so the building settles into its setting.

“A place to rest that belongs to its landscape.”

My role

I worked on the architectural design of the hotel and produced the 3D renders that communicate its atmosphere.

Recognition

The Eco Hotel was a winning project.
Hotel designBiomimetic architectureSustainable design3D rendersQuindío, Colombia

Planning a home or an interior?

Studio Valentina works with clients in Georgia, across the U.S. and in Latin America, in English and Spanish.

Let's talk on WhatsApp ↗

More projects