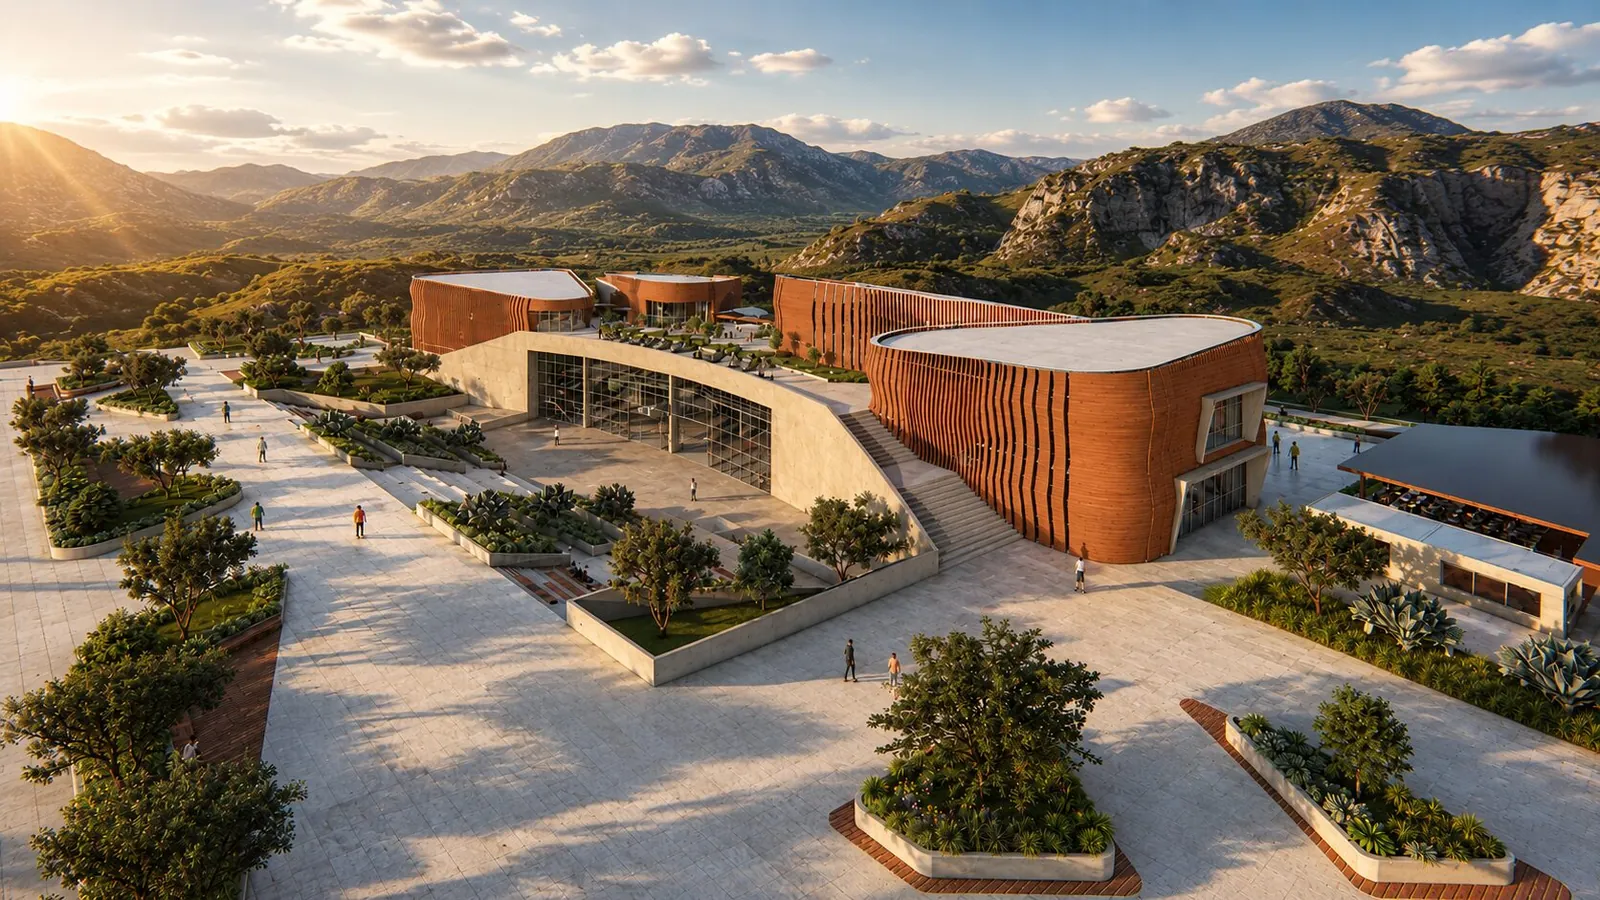
The idea
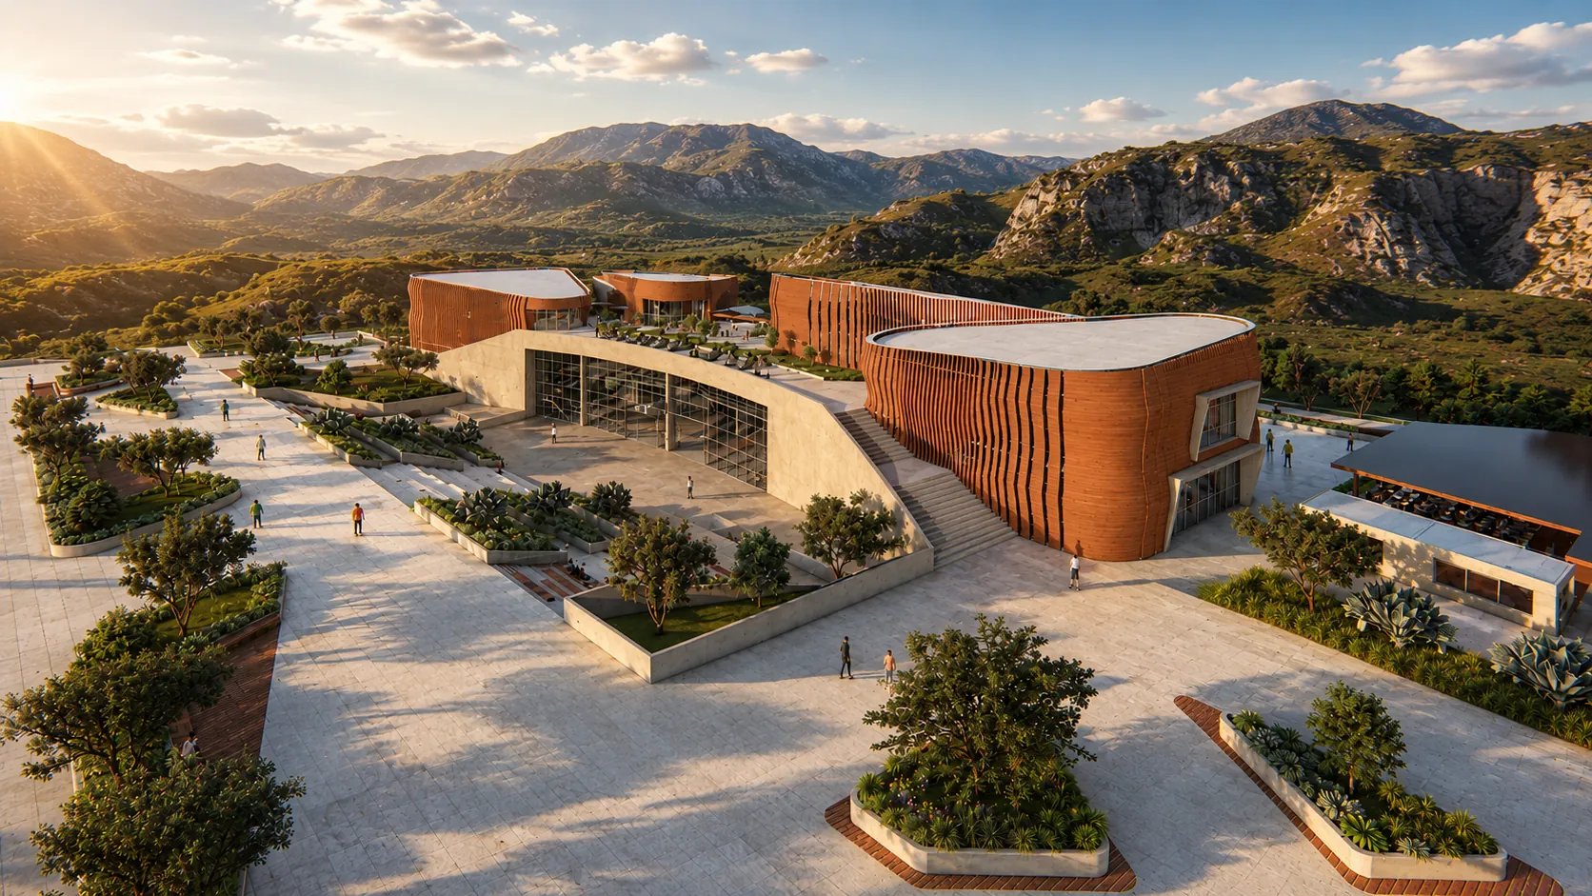
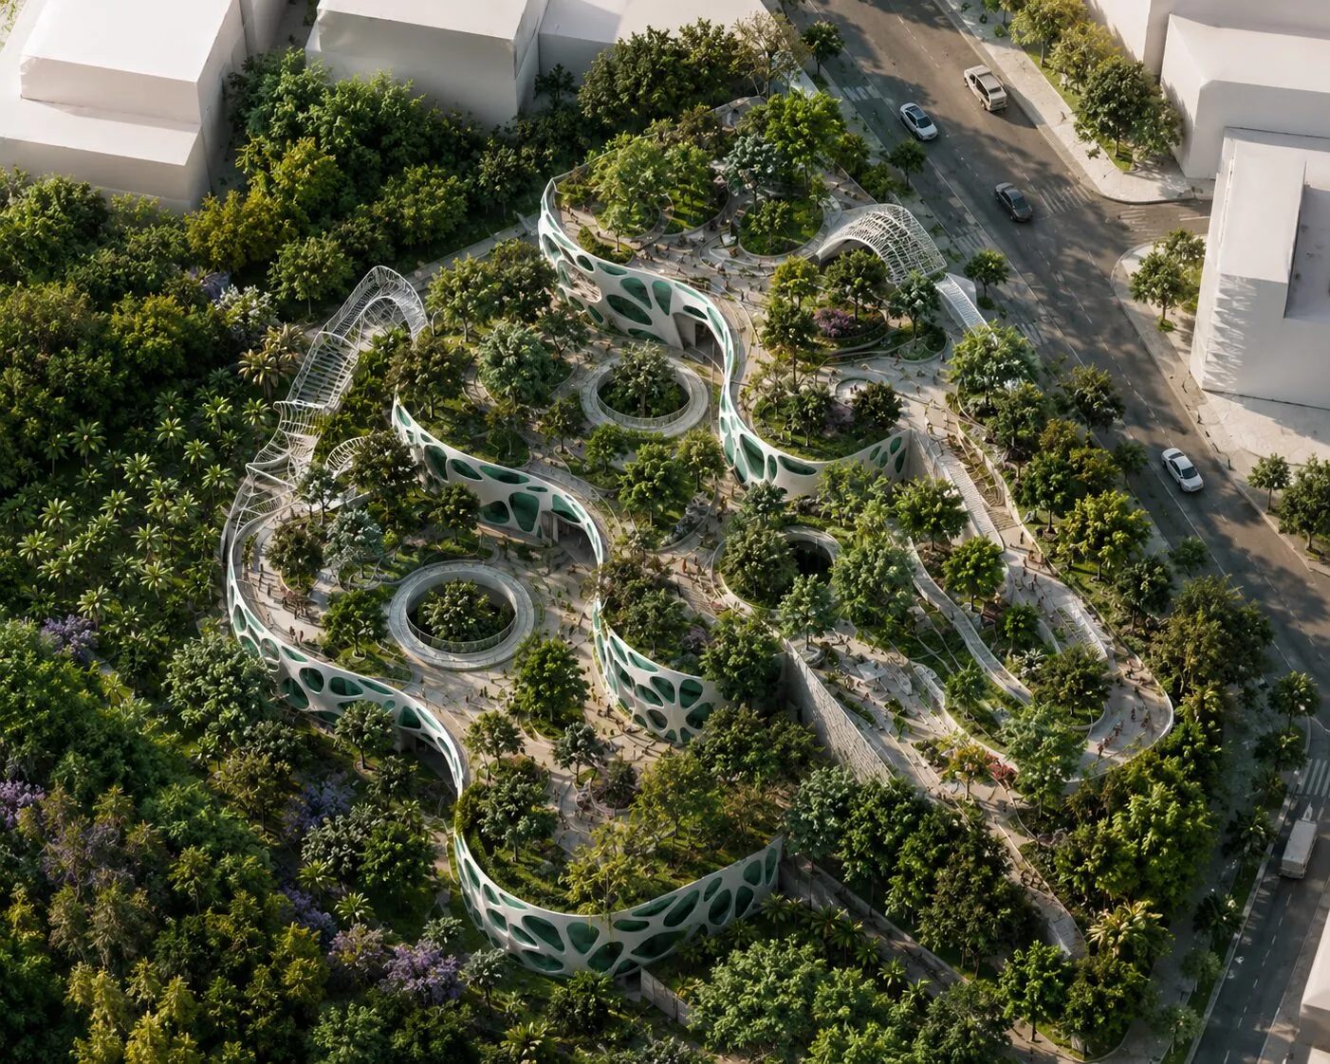
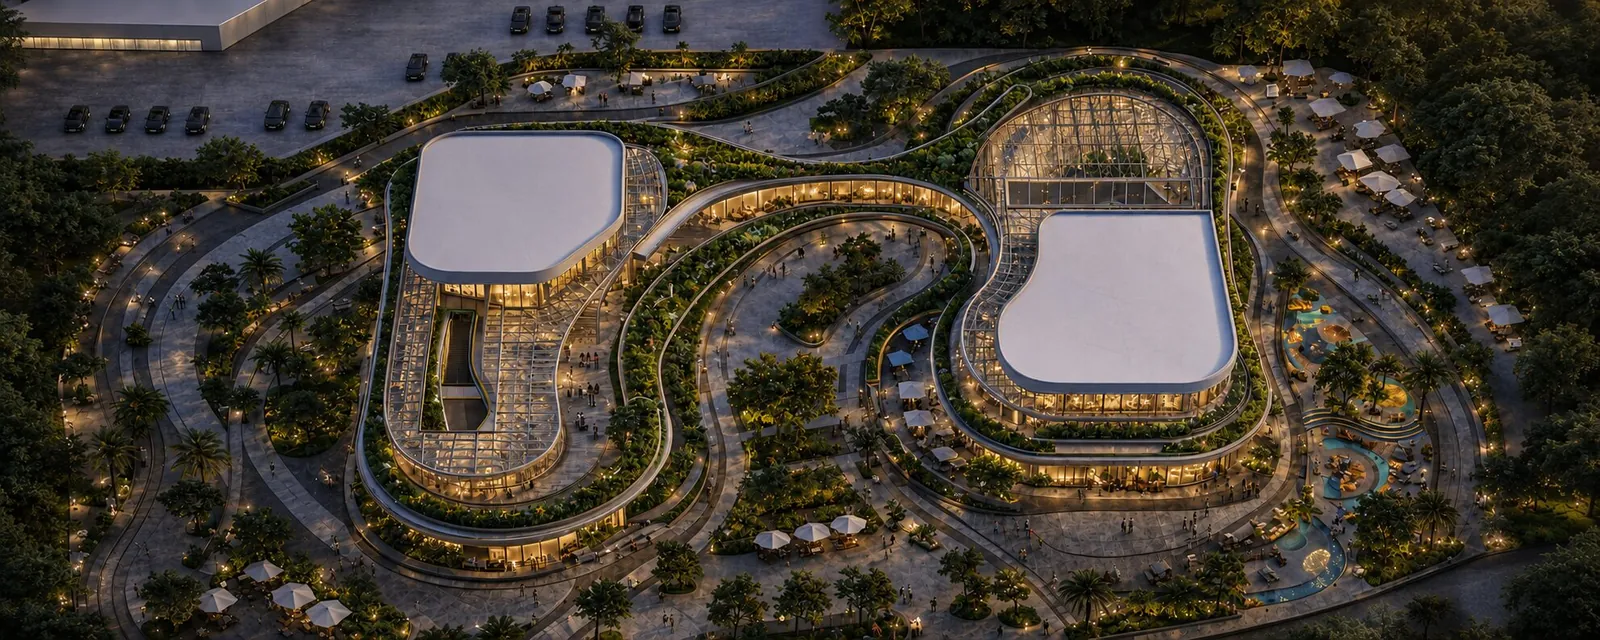
The main goal was to unite all the volumes already present in the surroundings. Instead of adding one more isolated building, the project connects them into a single, coherent complex.
Access for everyone
Accessibility shaped the whole design: the center can be entered easily from the sides as well as from the main entrance, so it works as an open, public place rather than a closed box.
“Public architecture should be easy to reach from every direction.”
My role
I worked on the architectural design and the 3D renders of the project.
Recognition
The Cultural & Convention Center was a winning project.