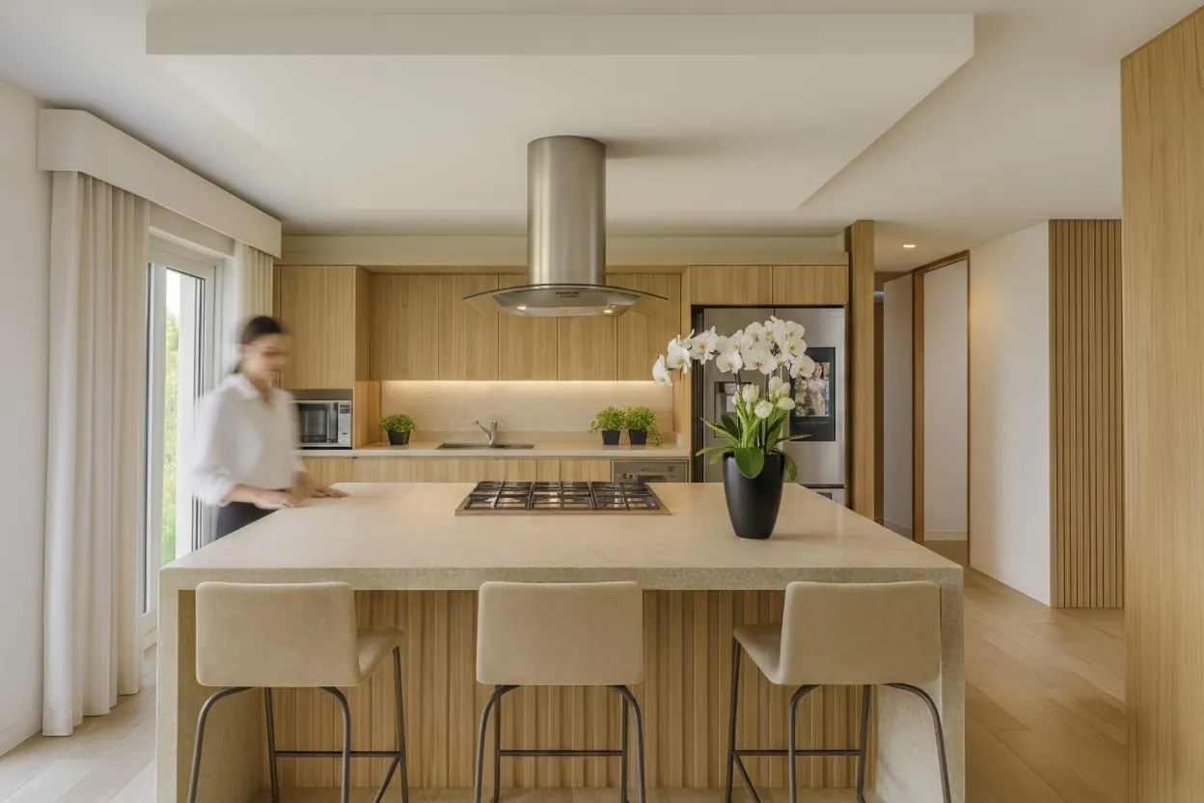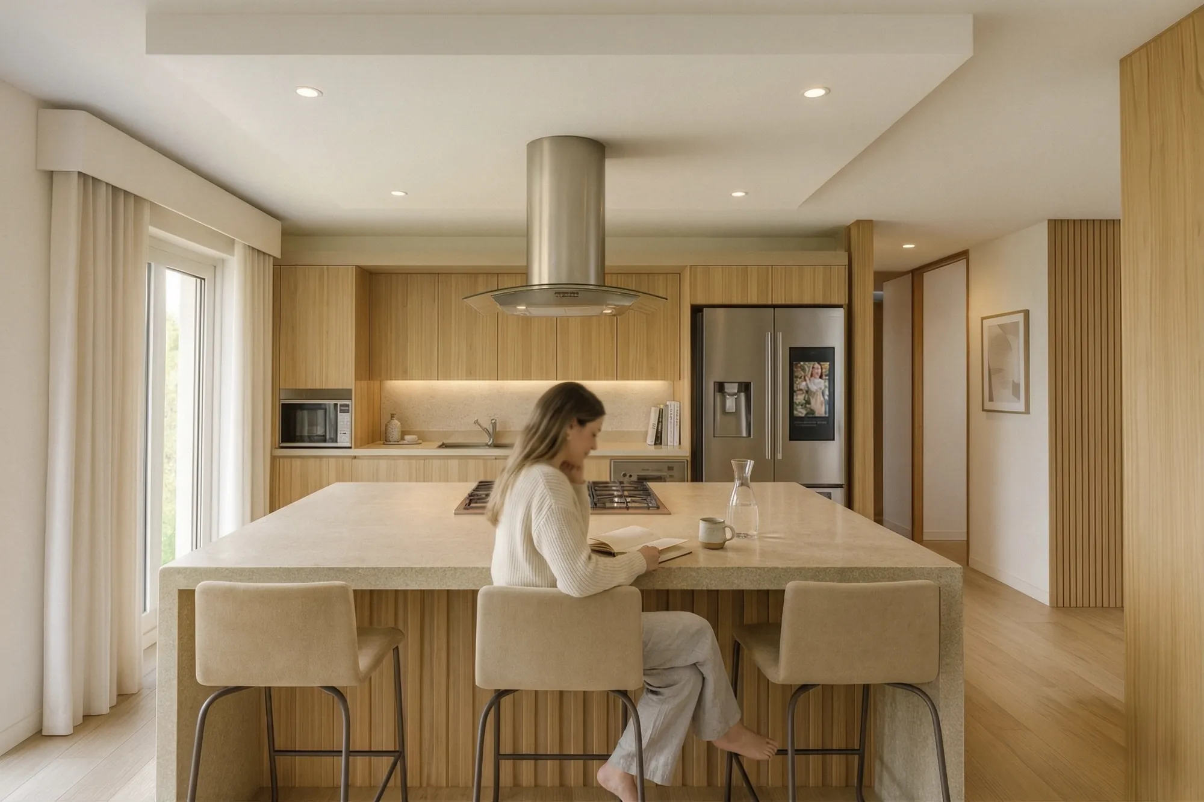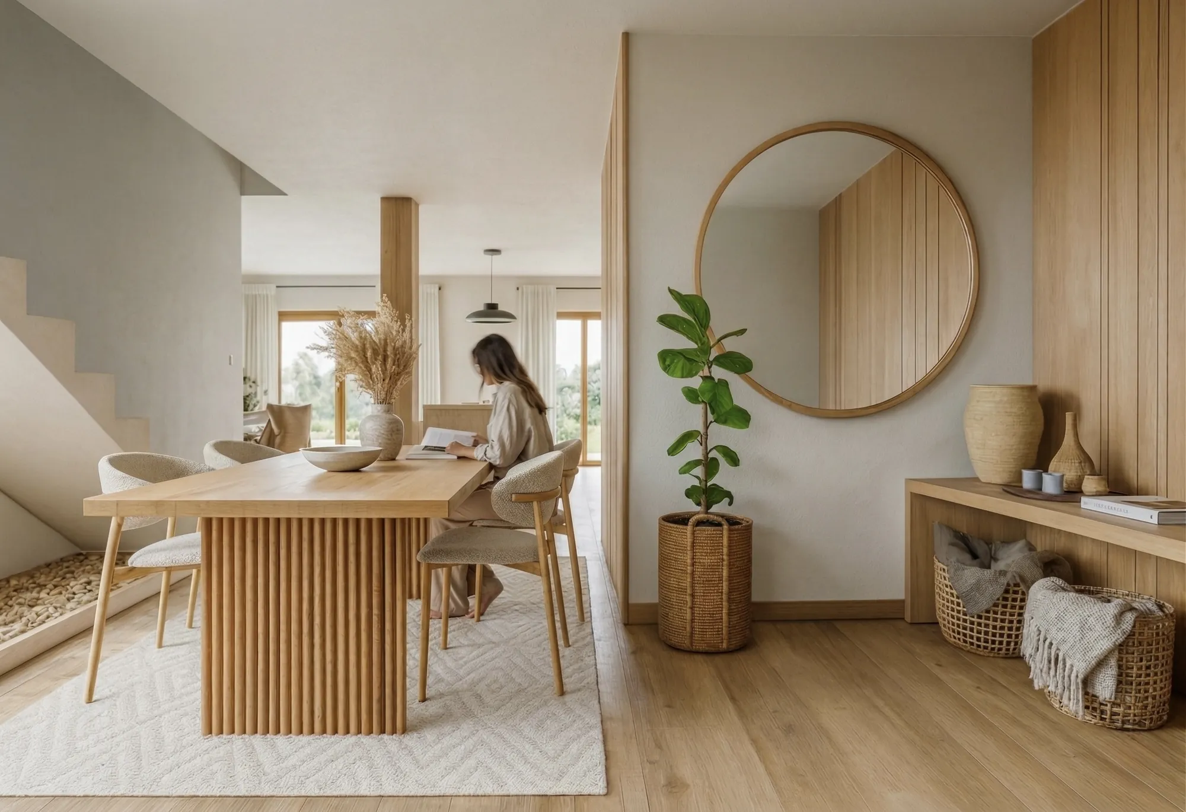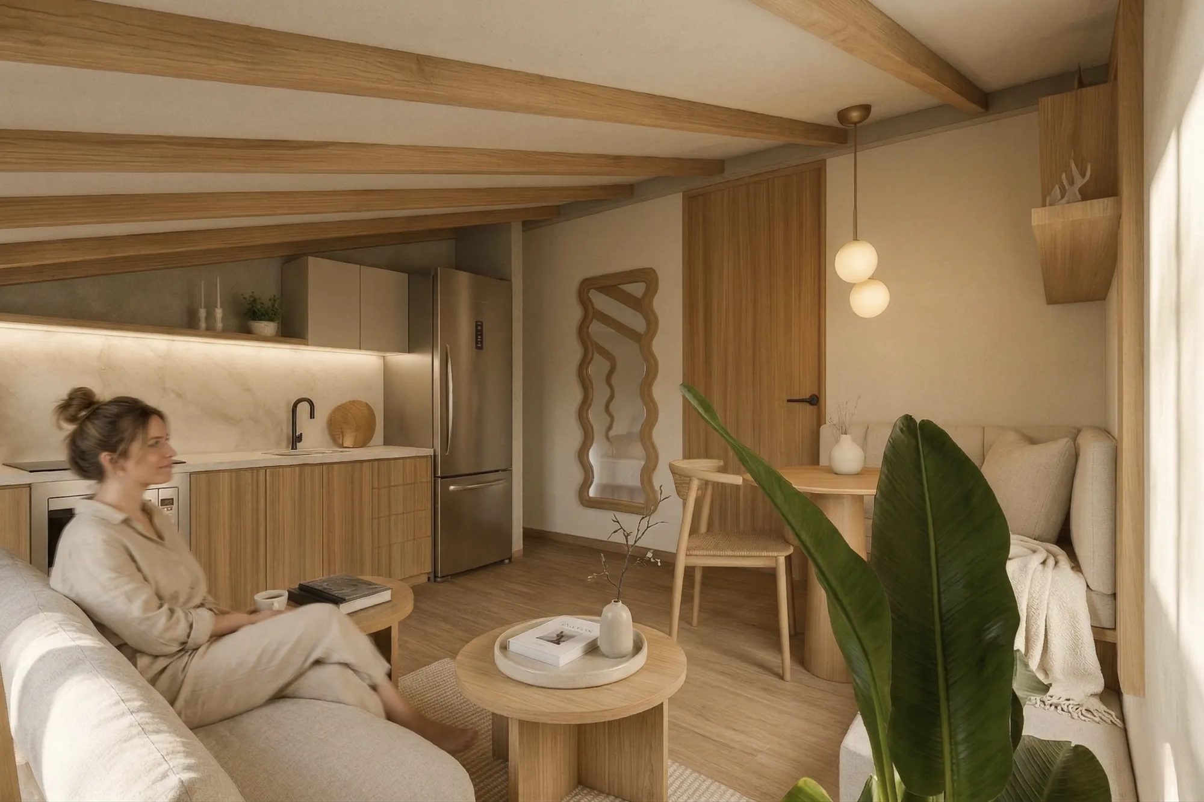
Brief & project scope
Every project starts with a conversation about how the client wants to feel in their space, not only about dimensions. From that brief I defined the scope: the spaces to intervene, the style direction, the budget range and the timeline.
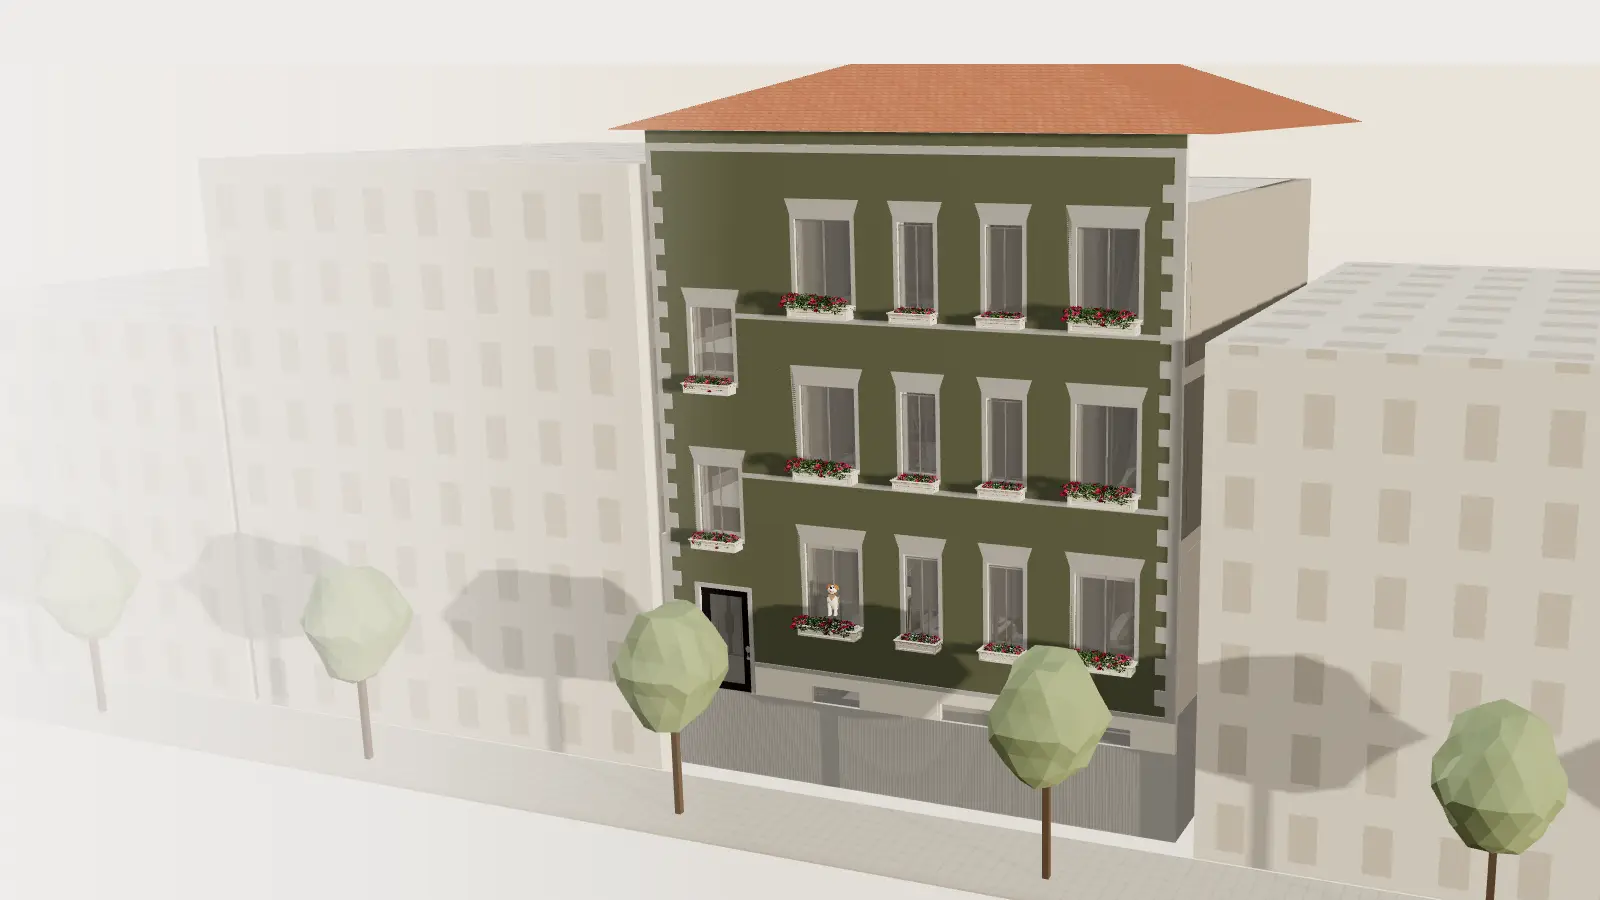
For Edificio Burgos that meant living, dining, kitchen, bedrooms and bathrooms on every floor, with aesthetic coherence across the whole building.
Moodboard by space
Each space got its own moodboard, bedrooms, living rooms, kitchens and dining, capturing emotion, color palette (HEX), materials, texture, lighting and shapes.
“A space should first make you feel something, then function beautifully around that feeling.”
Space planning & colorimetry
With the moodboards approved, furniture layout, circulation and functional zones were planned on the real floor plans in AutoCAD and Revit. At the same time, paint colors, floor finishes, wall treatments and light zoning were defined room by room.
Shopping list
A curated, numbered catalog of furniture, lighting, fixtures, textiles and objects, each selected to match the moodboard, fit the plan and respect the budget.
3D visualization
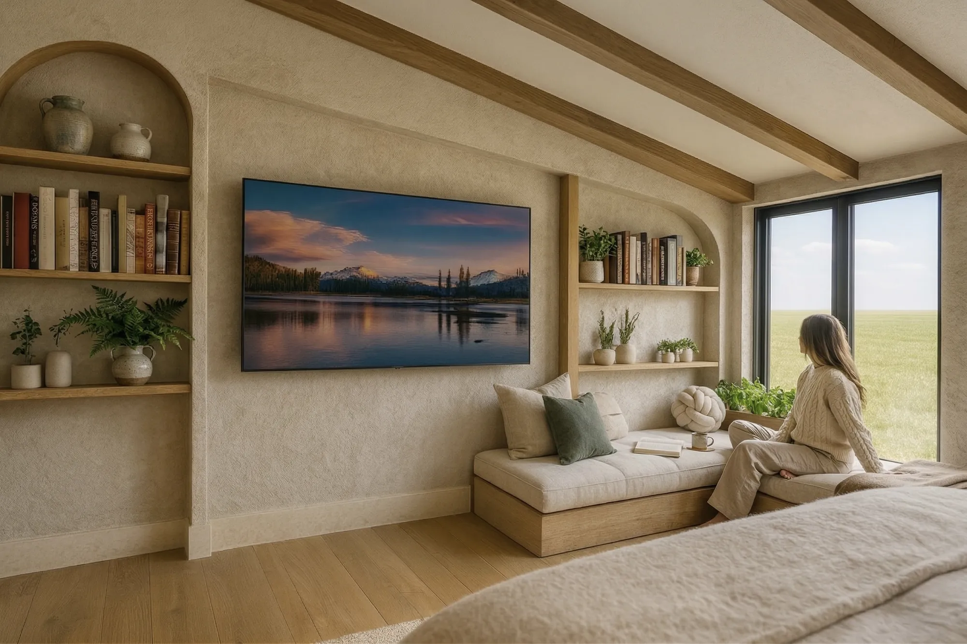
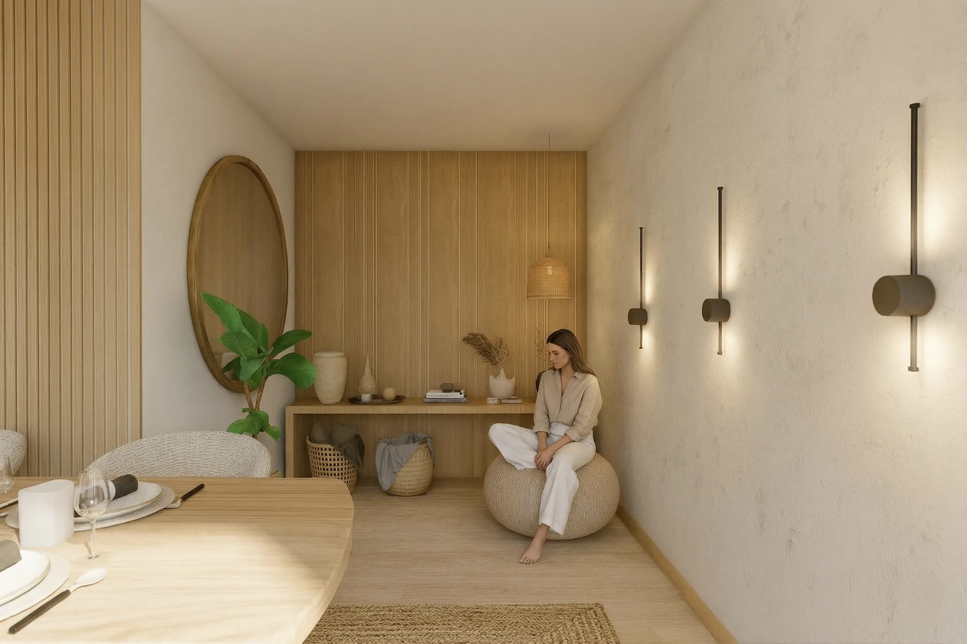
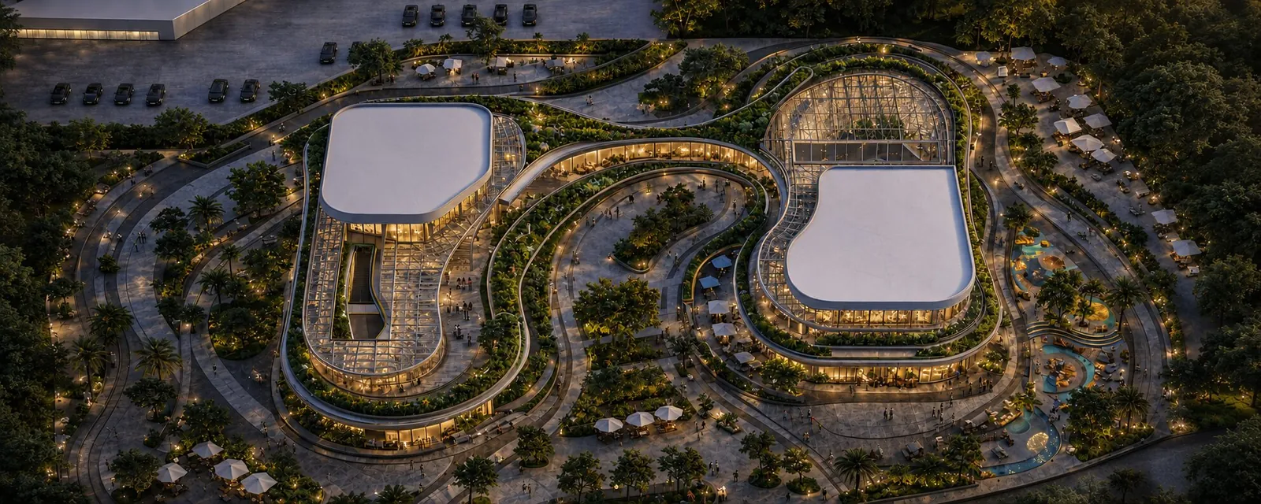
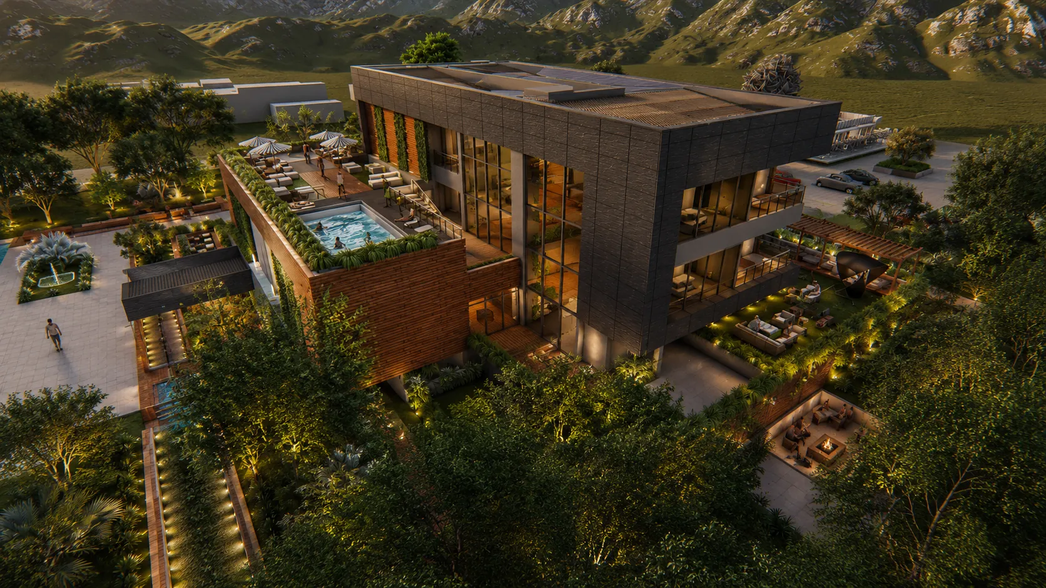
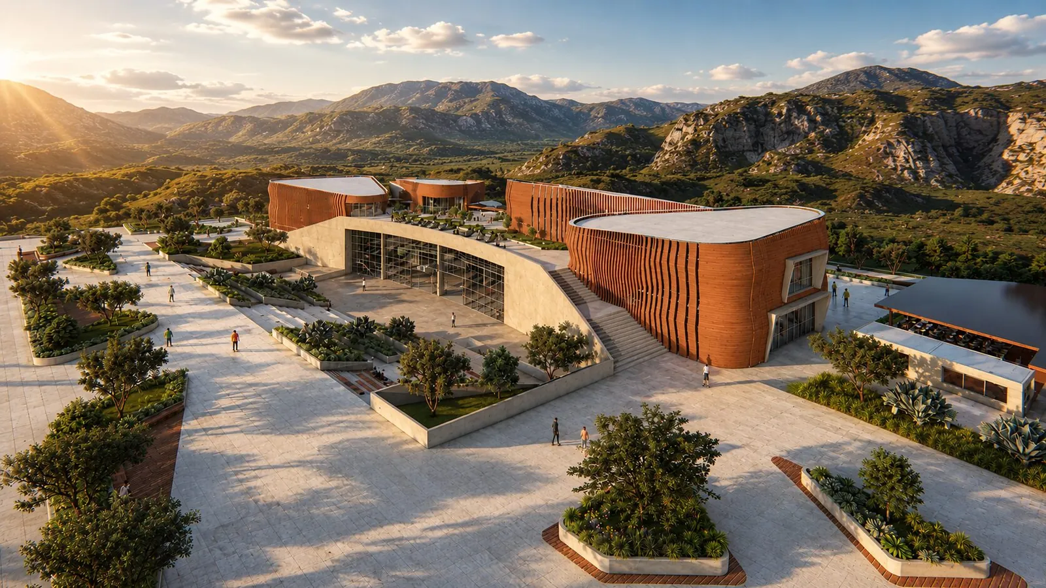
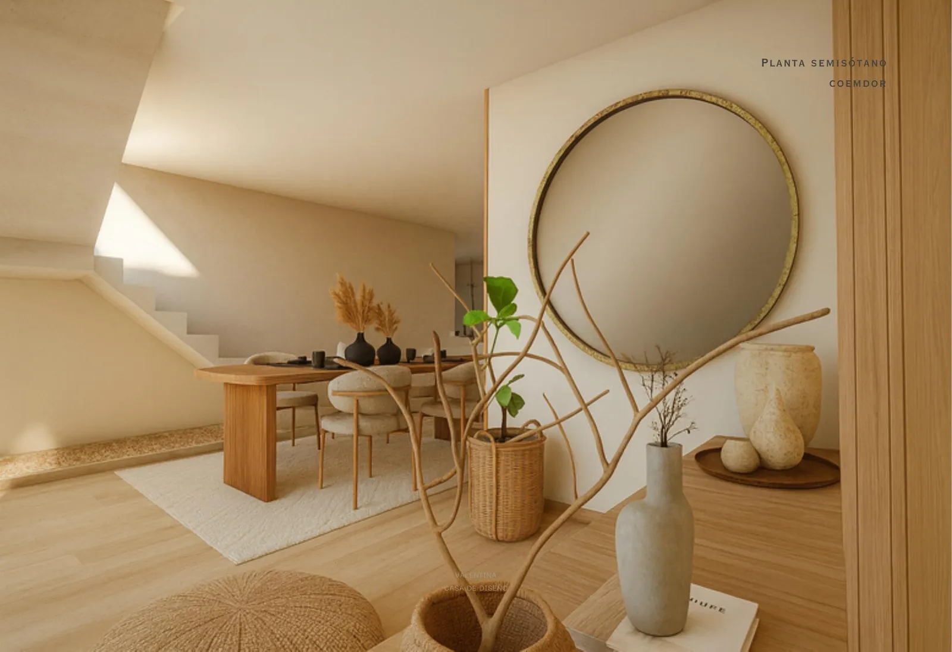
Photorealistic renders of each space, furniture placement, materials, lighting and atmosphere, so the client could experience the building before anything was purchased or installed.