Concept: a market in the garden
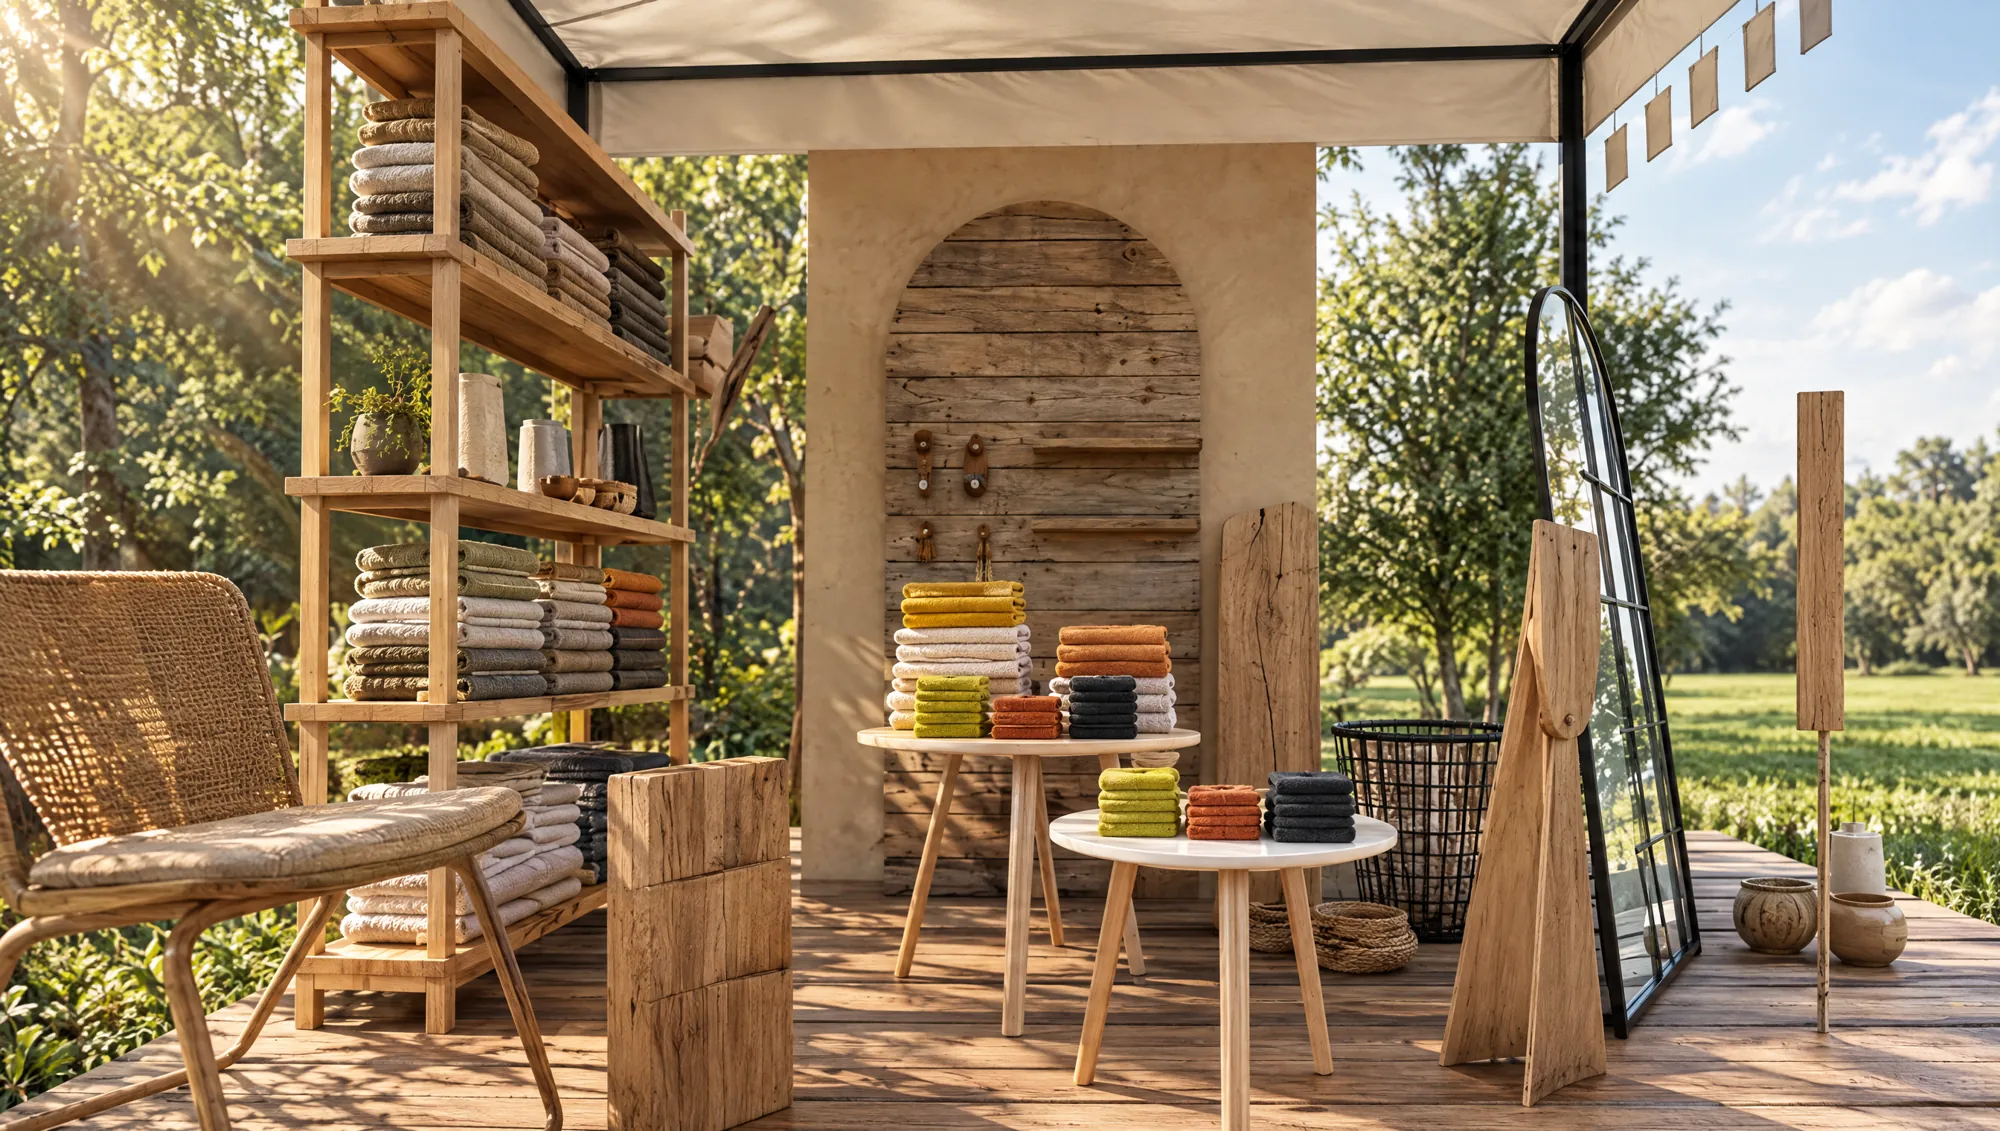
The store sells home textiles, products that people want to touch before they buy. The design responds by removing the enclosure. The products move outdoors, under natural light, where their real colors and textures can be appreciated.
The surrounding trees and the open field become the backdrop of the shop. The architecture does not compete with the landscape; it frames it.
Three elements: plinth, canopy and wall
The pavilion is built from three clear architectural elements. A raised timber deck works as a plinth: it defines the limits of the store without walls, levels the ground and marks the threshold. One step up, and the visitor is inside.
Above, a tensioned canvas canopy on a slender black steel frame provides shade and rain protection while keeping the space open on all sides. The light that passes through the fabric is soft and even, ideal for showing textiles.
At the center stands the only solid element: a plastered wall with an arched opening clad in reclaimed wood. It anchors the composition, works as the focal point of the visit and conceals storage behind it.
Spatial sequence and display
The layout is organized as a loose circuit around the focal wall. Freestanding pine shelving defines one edge, round tables in two heights create layers of display in the center, and a full-length mirror and timber stands complete the route.
The products are arranged by color, like a palette, so the eye moves naturally from one table to the next. A woven armchair at the edge of the deck offers a pause and invites people to stay longer.
“The best temporary architecture feels as if it has always belonged to the place.”
Modular, demountable and reusable
As temporary architecture, the pavilion is designed for assembly. Every piece is freestanding, light and dimensioned to be carried by hand. The deck, the canopy frame and the display furniture can be installed and dismantled quickly, and the whole store can travel to a new location.
Because each element is independent, the layout can be reconfigured from one event to the next without new construction. Designing for reuse also reduces waste, an important value for a temporary project.
Materiality
The palette speaks the same language as the products: natural, warm and honest. Pine and reclaimed wood, rattan, canvas, lime-toned plaster and handmade ceramics. The black steel of the canopy frame and the mirror adds a precise, contemporary line that keeps the rustic materials from feeling heavy.
From the render to the assembly
I designed the pavilion from concept to installation. The 3D renders defined the atmosphere and the display strategy, the construction drawings detailed each module so it could be fabricated and assembled efficiently, and I supervised the assembly on site.